Welcome to Lansdowne on the Potomac - a premier planned community tucked inside the coveted Loudoun County landscape. This exquisite home is the epitome of elegance and sophistication. The VanMetre Knole model was built to IMPRESS! No detail was spared in the 7500+ sq ft, 6 bedroom home nestled on a private cul-de-sac. This luxurious offering boasts brick, stone, and Hardiplank construction on a manicured lot overlooking mature trees. Upon arrival you will be in awe of the stunning grand Foyer, exquisite wide plank hardwood flooring, soaring ceilings, and cascading oak staircase. At the heart of the home, the gourmet Kitchen is ready for the most discerning chef! … granite countertops, stainless steel appliances, 6 burner gas cooktop, double oven, prep sink and butler pantry. The open concept Kitchen flows into a sun drenched morning room and composite deck. A spacious Family room showcases incredible architectural detail with floor-to-ceiling windows, coffered ceilings, and stone surround fireplace. The stunning formal spaces truly fit for entertaining. A quiet study is tucked away on the main level with custom built ins. During the evening hours, retire to your expansive Owner Suite with a sitting room with wet bar, luxurious bath, and walk-in closet(with custom shelving). Generous secondary bedrooms with ensuite baths and walk in closets. The freshly updated lower level includes 9ft ceilings and beams with natural light. The lower level offers the most versatile plan to fit your individual needs – au pair/in law suite, entertainment space, and more! Currently, you can enjoy a media area with a gas fireplace and custom builtins, wet bar, billiard room, theatre, bedroom, den, and 1.5 baths. This beautifully appointed home is ready to move in – brand new fresh neutral paint and carpet throughout, extensive custom millwork, plantation shutters, recessed lighting, irrigation, 10ft ceilings(main level), 4 car garage, highly sought after schools, and so much more! Newer HVAC (2015/2018). *****
The Lansdowne community is framed by the natural splendor of the Potomac River and Goose Creek. It is a unique blend of magnificent builders all nestled inside this amenity rich community. Enjoy miles of scenic trails, indoor/outdoor pools, fitness center, sport courts, tot lots, and its very own Riverfront Park with kayak launch. The park trail system will follow alongside the Potomac River! All of this while only a short drive to Lansdowne Golf Club, Lansdowne Resort & Spa, Wegmans, Downtown Leesburg, One Loudoun, Dulles International Airport, and the lush Loudoun countryside - bustling with the latest wineries and breweries! Easy commutes to Dulles/Tysons Corner/Washington DC.
Sold for $1,700,000
$1,700,000
18898 Shropshire Ct, Leesburg, VA 20176
6beds
7,573sqft
Single Family Residence
Built in 2006
0.44 Acres Lot
$1,834,200 Zestimate®
$224/sqft
$5,928 Estimated rent
Home value
$1,834,200
$1.72M - $1.94M
$5,928/mo
Zestimate® history
Owner options
List your home for rent
$5,928/mo
Rent Zestimate®
Find your next renter with Zillow Rental Manager. Plus, with online applications, you can quickly screen prospective tenants – for free.
$5,928/mo
Rent Zestimate®
Refinance and save
$10,536/mo
Est. payment
Refinancing to a lower rate could help reduce your monthly payments and save thousands over the life of the loan.
$10,536/mo
Est. payment
Explore your selling options
Work with a Zillow partner agent
Leverage their expertise and Zillow's premium Showcase listings to get your home seen by more buyers.
Get startedList with your own agent
Get your home in front of millions of buyers by listing it on Zillow.
Learn how to do itSell it yourself
Take full control of how buyers see your home on Zillow by listing For Sale by Owner (FSBO).
List your homeWhat's special
Goose creekHardiplank constructionMiles of scenic trailsMagnificent buildersDulles international airportCoffered ceilingsLuxurious bath
Zillow last checked:
Listing updated:
Listed by:
Kelly Stock Bacon 571-437-5898,
ERA Teachers, Inc.
Bought with:
Bob Caines, 0225153036
RE/MAX Distinctive Real Estate, Inc.
Laraine S Hombach, 0225023588
RE/MAX Distinctive Real Estate, Inc.
Source: Bright MLS,MLS#: VALO2053018
Facts & features
Interior
Bedrooms & bathrooms
- Bedrooms: 6
- Bathrooms: 7
- Full bathrooms: 4
- 1/2 bathrooms: 3
- Main level bathrooms: 2
Rooms
- Room types: Living Room, Dining Room, Primary Bedroom, Sitting Room, Bedroom 2, Bedroom 3, Bedroom 4, Bedroom 5, Kitchen, Game Room, Family Room, Den, Library, Foyer, Breakfast Room, Sun/Florida Room, Recreation Room, Media Room, Bedroom 6, Primary Bathroom, Full Bath, Half Bath
Basement
- Area: 2287
Heating
- Forced Air, Zoned, Natural Gas
Cooling
- Ceiling Fan(s), Central Air, Zoned, Electric
Appliances
- Included: Microwave, Dishwasher, Disposal, Dryer, Exhaust Fan, Ice Maker, Double Oven, Oven, Oven/Range - Gas, Refrigerator, Washer, Six Burner Stove, Cooktop, Stainless Steel Appliance(s), Water Heater, Range Hood, Gas Water Heater
- Laundry: Dryer In Unit, Upper Level, Washer In Unit, Mud Room
Features
- Breakfast Area, Built-in Features, Butlers Pantry, Chair Railings, Crown Molding, Curved Staircase, Dining Area, Double/Dual Staircase, Family Room Off Kitchen, Open Floorplan, Kitchen - Gourmet, Kitchen Island, Kitchen - Table Space, Primary Bath(s), Recessed Lighting, Upgraded Countertops, Bar, Ceiling Fan(s), Formal/Separate Dining Room, Eat-in Kitchen, Pantry, Soaking Tub, Walk-In Closet(s), 2 Story Ceilings, 9'+ Ceilings, Tray Ceiling(s)
- Flooring: Carpet, Ceramic Tile, Hardwood, Wood
- Doors: French Doors
- Windows: Bay/Bow, Double Pane Windows, Screens, Palladian
- Basement: Connecting Stairway,Exterior Entry,Sump Pump,Full,Finished,Improved,Rear Entrance,Walk-Out Access,Windows
- Number of fireplaces: 2
- Fireplace features: Mantel(s), Gas/Propane
Interior area
- Total structure area: 7,573
- Total interior livable area: 7,573 sqft
- Finished area above ground: 5,286
- Finished area below ground: 2,287
Property
Parking
- Total spaces: 4
- Parking features: Garage Door Opener, Attached
- Attached garage spaces: 4
Accessibility
- Accessibility features: None
Features
- Levels: Three
- Stories: 3
- Patio & porch: Deck
- Exterior features: Stone Retaining Walls, Underground Lawn Sprinkler
- Pool features: Community
- Has view: Yes
- View description: Trees/Woods
Lot
- Size: 0.44 Acres
- Features: Backs to Trees, Backs - Parkland, Cul-De-Sac, Landscaped, Premium, No Thru Street, Wooded, Private
Details
- Additional structures: Above Grade, Below Grade
- Parcel number: 112495813000
- Zoning: PDH3
- Special conditions: Standard
Construction
Type & style
- Home type: SingleFamily
- Architectural style: Colonial
- Property subtype: Single Family Residence
Materials
- HardiPlank Type, Stone, Brick
- Foundation: Other
Condition
- Very Good
- New construction: No
- Year built: 2006
Details
- Builder model: KNOLE EXTENDED
- Builder name: VAN METRE
Utilities & green energy
- Sewer: Public Sewer
- Water: Public
- Utilities for property: Underground Utilities, Fiber Optic
Community & HOA
Community
- Features: Pool
- Subdivision: Lansdowne On The Potomac
HOA
- Has HOA: Yes
- Amenities included: Bike Trail, Clubhouse, Common Grounds, Community Center, Fitness Center, Golf Course Membership Available, Jogging Path, Meeting Room, Party Room, Picnic Area, Indoor Pool, Pool, Recreation Facilities, Tennis Court(s), Tot Lots/Playground, Volleyball Courts, Game Room, Water/Lake Privileges
- Services included: Cable TV, Common Area Maintenance, Internet, Pool(s), Recreation Facility, Snow Removal, Trash
- HOA fee: $212 monthly
Location
- Region: Leesburg
Financial & listing details
- Price per square foot: $224/sqft
- Tax assessed value: $1,387,600
- Annual tax amount: $12,350
- Date on market: 7/7/2023
- Listing agreement: Exclusive Right To Sell
- Listing terms: Cash,Conventional,FHA,Other,VA Loan
- Inclusions: Please See Bright Documents For Sample Conveyances List And Disclosure.
- Ownership: Fee Simple
Price history
| Date | Event | Price |
|---|---|---|
| 11/20/2023 | Sold | $1,700,000$224/sqft |
Source:  Bright MLS #VALO2053018 Report a problem Bright MLS #VALO2053018 Report a problem | ||
| 10/12/2023 | Contingent | $1,700,000$224/sqft |
Source: Bright MLS #VALO2053018 Report a problem | ||
| 10/5/2023 | Price change | $1,700,000-2.9%$224/sqft |
Source: Bright MLS #VALO2053018 Report a problem | ||
| 9/7/2023 | Listed for sale | $1,750,000$231/sqft |
Source: Bright MLS #VALO2053018 Report a problem | ||
| 8/14/2023 | Listing removed | $1,750,000$231/sqft |
Source: Bright MLS #VALO2053018 Report a problem | ||
| 8/3/2023 | Price change | $1,750,000-2.8%$231/sqft |
Source: Bright MLS #VALO2053018 Report a problem | ||
| 7/13/2023 | Price change | $1,799,900-2.7%$238/sqft |
Source: Bright MLS #VALO2053018 Report a problem | ||
| 7/7/2023 | Listed for sale | $1,850,000$244/sqft |
Source: Bright MLS #VALO2053018 Report a problem | ||
| 6/22/2023 | Listing removed | $1,850,000$244/sqft |
Source: Bright MLS #VALO2048650 Report a problem | ||
| 5/19/2023 | Listed for sale | $1,850,000+46207.9%$244/sqft |
Source: Bright MLS #VALO2048650 Report a problem | ||
| 6/26/2019 | Listing removed | $5,200$1/sqft |
Source: Keller Williams Realty #VALO384754 Report a problem | ||
| 5/27/2019 | Listed for rent | $5,200+30.2%$1/sqft |
Source: Keller Williams Realty #VALO384754 Report a problem | ||
| 5/3/2015 | Listing removed | $3,995$1/sqft |
Source: Keller Williams Realty Leesburg #LO8588976 Report a problem | ||
| 4/27/2015 | Sold | $3,995-3.7%$1/sqft |
Source: Agent Provided Report a problem | ||
| 4/1/2015 | Listed for rent | $3,995$1/sqft |
Source: Keller Williams Realty #LO8588976 Report a problem | ||
| 7/1/2010 | Sold | $4,150-99.6%$1/sqft |
Source: Agent Provided Report a problem | ||
| 5/18/2009 | Sold | $960,000-22.1%$127/sqft |
Source: Public Record Report a problem | ||
| 2/26/2007 | Sold | $1,232,000$163/sqft |
Source: Public Record Report a problem | ||
Public tax history
| Year | Property taxes | Tax assessment |
|---|---|---|
| 2025 | $13,252 +0.3% | $1,646,150 +7.8% |
| 2024 | $13,210 +8.8% | $1,527,170 +10.1% |
| 2023 | $12,142 +19.4% | $1,387,600 +21.5% |
| 2022 | $10,167 +5.1% | $1,142,390 +15.7% |
| 2021 | $9,673 +1.4% | $987,010 +7.1% |
| 2020 | $9,537 | $921,440 +1.3% |
| 2019 | $9,537 -4.4% | $909,270 -1.1% |
| 2018 | $9,971 -1.3% | $918,960 +2.3% |
| 2017 | $10,102 +1.6% | $897,920 +1.9% |
| 2016 | $9,947 | $881,010 +37.5% |
| 2015 | $9,947 +1.4% | $640,720 +1.1% |
| 2014 | $9,808 | $633,470 |
Find assessor info on the county website
Neighborhood: 20176
Nearby homes
- $1,733,0005 bd5 ba7.4k sqft18902 Shropshire Ct, Leesburg, VA 20176Off Market
- $1,687,2006 bd7 ba7k sqft18899 Shropshire Ct, Leesburg, VA 20176Off Market
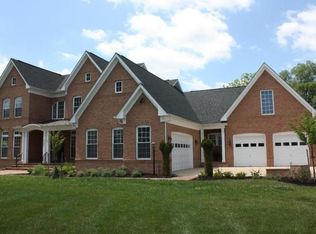
- $1,480,5004 bd5 ba5.6k sqft43469 Calphams Mill Ct, Leesburg, VA 20176Off Market
- $1,666,3005 bd5 ba4.6k sqft43465 Calphams Mill Ct, Leesburg, VA 20176Off Market
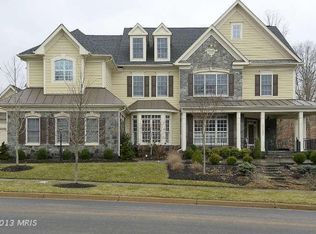
- $1,947,0005 bd5 ba5.2k sqft18903 Shropshire Ct, Leesburg, VA 20176Off Market
- $1,704,4005 bd6 ba7.8k sqft18906 Shropshire Ct, Leesburg, VA 20176Off Market
- $1,533,5005 bd4 ba4.2k sqft43473 Calphams Mill Ct, Leesburg, VA 20176Off Market
- $1,499,2004 bd4 ba4.5k sqft43461 Calphams Mill Ct, Leesburg, VA 20176Off Market
Nearby schools
GreatSchools rating
- 8/10Seldens Landing Elementary SchoolGrades: PK-5Distance: 0.7 mi
- 8/10Belmont Ridge Middle SchoolGrades: 6-8Distance: 0.4 mi
- 8/10Riverside High SchoolGrades: 9-12Distance: 0.4 mi
Schools provided by the listing agent
- Elementary: Seldens Landing
- Middle: Belmont Ridge
- High: Riverside
- District: Loudoun County Public Schools
Source: Bright MLS. This data may not be complete. We recommend contacting the local school district to confirm school assignments for this home.
Get a cash offer in 3 minutes
Find out how much your home could sell for in as little as 3 minutes with a no-obligation cash offer.
Estimated market value
$1,834,200
Get a cash offer in 3 minutes
Find out how much your home could sell for in as little as 3 minutes with a no-obligation cash offer.
Estimated market value
$1,834,200
- Virginia
- Loudoun County
- Leesburg
- 20176
- 18898 Shropshire Ct
Nearby cities
Nearby zip codes
Other Leesburg Topics
