This home qualifies for Zero Money down Conventional Loan with waived mortgage insurance, no Funding! Check out this remodeled 2 bed, 2 bath tri-level in Haven Acres with over 1260+ sq. ft. for you to enjoy. Open living room has space to relax at the end of a long day while the natural wood floors are easy to maintain. Great dining area with tile floors, plenty of natural light, and access to patio. Spacious kitchen offers updated Hickory cabinets, S/S appliances, tile floors and more! Primary bedroom features new carpet/paint, walk-in closet, and private bath. Secondary bedroom is oversized with new carpet/paint, walk-in closet, vinyl double pane windows, and six panel doors. Hall bath highlights are tile floors and surround, updated vanity, and plenty of storage. Patio for spending time outdoors! Partially fenced while the yard is ready for your personal touch. Attached 2 car garage! Solar panels provide energy savings in this all-electric home! Solar panels will be paid off at closing on Buyer's behalf and Seller currently receives a credit each month from the electric provider. Close to Aurora soccer complex, hospitals, shopping, and more!
Sold for $424,900
$424,900
18899 E 16th Place, Aurora, CO 80011
2beds
1,262sqft
Single Family Residence
Built in 1980
5,551 Square Feet Lot
$411,300 Zestimate®
$337/sqft
$2,152 Estimated rent
Home value
$411,300
$391,000 - $432,000
$2,152/mo
Zestimate® history
Owner options
List your home for rent
$2,152/mo
Rent Zestimate®
Find your next renter with Zillow Rental Manager. Plus, with online applications, you can quickly screen prospective tenants – for free.
$2,152/mo
Rent Zestimate®
Refinance and save
$2,534/mo
Est. payment
Refinancing to a lower rate could help reduce your monthly payments and save thousands over the life of the loan.
$2,534/mo
Est. payment
Explore your selling options
Work with a Zillow partner agent
Leverage their expertise and Zillow's premium Showcase listings to get your home seen by more buyers.
Get startedList with your own agent
Get your home in front of millions of buyers by listing it on Zillow.
Learn how to do itSell it yourself
Take full control of how buyers see your home on Zillow by listing For Sale by Owner (FSBO).
List your homeWhat's special
Zillow last checked:
Listing updated:
Listed by:
David De Elena 303-409-1300 david.deelena@cbrealty.com,
Coldwell Banker Realty 24
Bought with:
Calla Walker, 100086163
Compass - Denver
Source: REcolorado as distributed by MLS GRID,MLS#: 4503077
Facts & features
Interior
Bedrooms & bathrooms
- Bedrooms: 2
- Bathrooms: 2
- Full bathrooms: 1
- 3/4 bathrooms: 1
Primary bedroom
- Description: New Carpet/Paint, Walk-In Closet, Private Bath, Vinyl Double Pane Windows,6 Panel Doors
- Level: Upper
- Area: 182 Square Feet
- Dimensions: 14 x 13
Bedroom
- Description: New Carpet/Paint, Walk-In Closet, Window Coverings, 6 Panel Doors
- Level: Lower
- Area: 168 Square Feet
- Dimensions: 14 x 12
Primary bathroom
- Description: Tile Floors And Surround, Updated Fixtures- Lights, Vanity, Plumbing
- Level: Upper
- Area: 40 Square Feet
- Dimensions: 8 x 5
Bathroom
- Description: 3/4 Bath With Tile Floors, Walk-In Shower, Updated Hickory Vaniity And Storage Cabinets
- Level: Lower
- Area: 30 Square Feet
- Dimensions: 5 x 6
Dining room
- Description: Tile Floors, Ceiling Light, Access To Patio/Backyard, Vinyl Double Pane Window
- Level: Main
- Area: 72 Square Feet
- Dimensions: 8 x 9
Kitchen
- Description: Remodeled With Hickory Cabinets, S/S Appliances, Tile Floors, Formica Countertops
- Level: Main
- Area: 49 Square Feet
- Dimensions: 7 x 7
Living room
- Description: Wood Floors, Vaulted Ceiling, Fan, New Paint, Vinyl Double Pane Windows, Window Coverings
- Level: Main
- Area: 208 Square Feet
- Dimensions: 16 x 13
Heating
- Baseboard, Electric
Cooling
- None
Appliances
- Included: Dishwasher, Disposal, Electric Water Heater, Microwave, Refrigerator, Self Cleaning Oven
- Laundry: In Unit
Features
- Ceiling Fan(s), Entrance Foyer, Laminate Counters, Open Floorplan, Primary Suite, Smoke Free, Vaulted Ceiling(s), Walk-In Closet(s)
- Flooring: Carpet, Tile, Wood
- Windows: Double Pane Windows, Window Coverings
- Basement: Crawl Space,Partial
- Common walls with other units/homes: No Common Walls
Interior area
- Total structure area: 1,262
- Total interior livable area: 1,262 sqft
- Finished area above ground: 1,262
Property
Parking
- Total spaces: 2
- Parking features: Concrete, Storage
- Attached garage spaces: 2
Features
- Levels: Tri-Level
- Patio & porch: Front Porch, Patio
- Exterior features: Private Yard, Rain Gutters
- Fencing: Full
Lot
- Size: 5,551 Square Feet
- Features: Cul-De-Sac, Near Public Transit
Details
- Parcel number: R0086953
- Special conditions: Standard
Construction
Type & style
- Home type: SingleFamily
- Architectural style: Traditional
- Property subtype: Single Family Residence
Materials
- Brick, Frame, Metal Siding
- Foundation: Slab
- Roof: Composition
Condition
- Updated/Remodeled
- Year built: 1980
Utilities & green energy
- Electric: 110V, 220 Volts
- Sewer: Public Sewer
- Water: Public
- Utilities for property: Cable Available, Electricity Connected
Green energy
- Energy efficient items: Water Heater
Community & HOA
Community
- Security: Carbon Monoxide Detector(s), Smoke Detector(s)
- Subdivision: The Vineyard
HOA
- Has HOA: No
Location
- Region: Aurora
Financial & listing details
- Price per square foot: $337/sqft
- Tax assessed value: $370,000
- Annual tax amount: $2,178
- Date on market: 3/5/2024
- Listing terms: Cash,Conventional,FHA,VA Loan
- Exclusions: None
- Ownership: Individual
- Electric utility on property: Yes
- Road surface type: Paved
Price history
| Date | Event | Price |
|---|---|---|
| 7/30/2024 | Sold | $424,900$337/sqft |
Source:  REcolorado as distributed by MLS GRID #4503077 Report a problem REcolorado as distributed by MLS GRID #4503077 Report a problem | ||
| 7/3/2024 | Pending sale | $424,900$337/sqft |
Source: REcolorado as distributed by MLS GRID #4503077 Report a problem | ||
| 3/27/2024 | Price change | $424,900-2.3%$337/sqft |
Source: REcolorado as distributed by MLS GRID #4503077 Report a problem | ||
| 3/4/2024 | Listed for sale | $434,900+630.9%$345/sqft |
Source: REcolorado as distributed by MLS GRID #4503077 Report a problem | ||
| 4/6/1994 | Sold | $59,500-18.4%$47/sqft |
Source: Public Record Report a problem | ||
| 10/13/1993 | Sold | $72,942$58/sqft |
Source: Public Record Report a problem | ||
Public tax history
| Year | Property taxes | Tax assessment |
|---|---|---|
| 2025 | $2,412 -1.6% | $23,130 -13.5% |
| 2024 | $2,451 +12.5% | $26,730 |
| 2023 | $2,178 -4% | $26,730 +39.4% |
| 2022 | $2,269 | $19,170 -2.8% |
| 2021 | -- | $19,720 -5.4% |
| 2020 | $2,442 | $20,840 -0.1% |
| 2019 | $2,442 +30.6% | $20,870 +32% |
| 2018 | $1,870 | $15,810 |
| 2017 | $1,870 | $15,810 +49.7% |
| 2016 | -- | $10,560 |
| 2015 | $1,119 | $10,560 +7.4% |
| 2014 | -- | $9,830 |
| 2013 | -- | $9,830 +1.2% |
| 2012 | -- | $9,710 |
| 2011 | -- | $9,710 |
| 2010 | -- | $9,710 |
| 2009 | -- | $9,710 -21.8% |
| 2008 | -- | $12,420 |
| 2007 | -- | $12,420 -6.5% |
| 2006 | -- | $13,290 |
| 2005 | -- | $13,290 +10.7% |
| 2004 | -- | $12,010 |
| 2003 | $1,068 +2.2% | $12,010 -0.8% |
| 2002 | $1,045 +20.5% | $12,110 +26.5% |
| 2001 | $867 | $9,570 |
| 2000 | -- | $9,570 |
Find assessor info on the county website
Neighborhood: Tower Triangle
Nearby homes
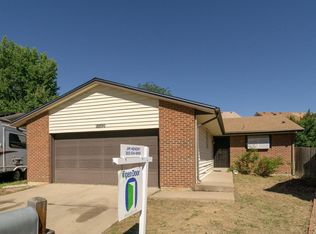
- $379,4002 bd2 ba1.2k sqft18890 E 16th Pl, Aurora, CO 80011Off Market
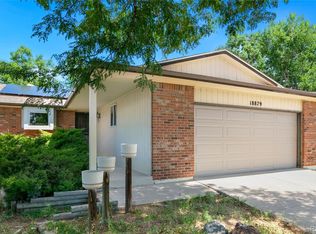
- $450,0003 bd3 ba2.4k sqft18879 E 16th Pl, Aurora, CO 80011Sold
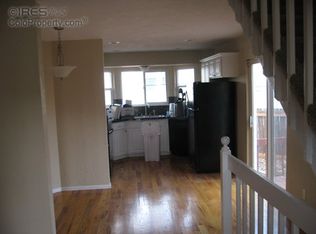
- $343,8003 bd3 ba1.9k sqft18917 E 16th Pl, Aurora, CO 80011Off Market
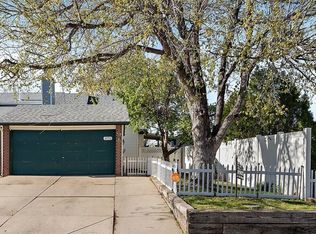
- $399,9003 bd2 ba1.3k sqft18902 E 17th Ave, Aurora, CO 80011Sold
- $394,9003 bd2 ba1.2k sqft18859 E 16th Pl, Aurora, CO 80011Off Market
- $304,2002 bd2 ba1.1k sqft18907 E 16th Pl, Aurora, CO 80011Off Market
- $383,1002 bd2 ba1.2k sqft18870 E 16th Pl, Aurora, CO 80011Off Market
- $313,4003 bd2 ba1.2k sqft18912 E 17th Ave, Aurora, CO 80011Off Market
Nearby schools
GreatSchools rating
- 5/10Clyde Miller K-8Grades: PK-8Distance: 0.6 mi
- 5/10Vista Peak 9-12 PreparatoryGrades: 9-12Distance: 3.8 mi
Schools provided by the listing agent
- Elementary: Clyde Miller
- Middle: Clyde Miller
- High: Vista Peak
- District: Adams-Arapahoe 28J
Source: REcolorado as distributed by MLS GRID. This data may not be complete. We recommend contacting the local school district to confirm school assignments for this home.
Get a cash offer in 3 minutes
Find out how much your home could sell for in as little as 3 minutes with a no-obligation cash offer.
Estimated market value
$411,300
Get a cash offer in 3 minutes
Find out how much your home could sell for in as little as 3 minutes with a no-obligation cash offer.
Estimated market value
$411,300
- Colorado
- Adams County
- Aurora
- 80011
- Tower Triangle
- 18899 E 16th Place
Nearby cities
Nearby neighborhoods
Nearby zip codes
Other Aurora Topics
