Talk about curb appeal! Welcome to 18899 E Berry Pl, a wonderful partially remodeled gem nestled at the end of a quiet cul-de-sac. With awe-inspiring mountain views from the bi-level deck and picture windows, you will wake up every morning and be grateful that you live in the beautiful state of Colorado. This spacious home features 5 bedrooms and 4 bathrooms, with 4 bedrooms located on the second floor and the 5th in the fully remodeled walk-out basement—ideal for accommodating both family and guests. The versatile layout makes it easy to repurpose the bedrooms as flex spaces, whether you need a home office, exercise room, playroom, or guest quarters. A fully remodeled kitchen leading to the upper deck makes outdoor living a breeze and the oversized lot provides ample room for kids or pets to run and play while offering mature landscaping and tiered gardens! There is even a 60 sqft storage loft above the garage for added convenience. 18899 E Berry Pl is truly a catch—schedule your showing today to experience the charm of this exceptional home for yourself!
Sold for $653,000
$653,000
18899 E Berry Place, Aurora, CO 80015
5beds
2,636sqft
Single Family Residence
Built in 1998
9,714 Square Feet Lot
$634,400 Zestimate®
$248/sqft
$3,492 Estimated rent
Home value
$634,400
$603,000 - $666,000
$3,492/mo
Zestimate® history
Owner options
List your home for rent
$3,492/mo
Rent Zestimate®
Find your next renter with Zillow Rental Manager. Plus, with online applications, you can quickly screen prospective tenants – for free.
$3,492/mo
Rent Zestimate®
Refinance and save
$3,074/mo
Est. payment
Refinancing to a lower rate could help reduce your monthly payments and save thousands over the life of the loan.
$3,074/mo
Est. payment
Explore your selling options
Work with a Zillow partner agent
Leverage their expertise and Zillow's premium Showcase listings to get your home seen by more buyers.
Get startedList with your own agent
Get your home in front of millions of buyers by listing it on Zillow.
Learn how to do itSell it yourself
Take full control of how buyers see your home on Zillow by listing For Sale by Owner (FSBO).
List your homeWhat's special
Zillow last checked:
Listing updated:
Listed by:
Hunter Ferrill hferrill@kw.com,
Keller Williams DTC,
Richard Stang 720-261-0600,
Keller Williams DTC
Bought with:
Alexandra Iacovet, 100088987
HomeSmart
Source: REcolorado as distributed by MLS GRID,MLS#: 8225286
Facts & features
Interior
Bedrooms & bathrooms
- Bedrooms: 5
- Bathrooms: 4
- Full bathrooms: 1
- 3/4 bathrooms: 2
- 1/4 bathrooms: 1
- Main level bathrooms: 1
Primary bedroom
- Level: Upper
- Area: 169 Square Feet
- Dimensions: 13 x 13
Bedroom
- Level: Upper
- Area: 132 Square Feet
- Dimensions: 12 x 11
Bedroom
- Level: Upper
- Area: 140 Square Feet
- Dimensions: 14 x 10
Bedroom
- Level: Upper
- Area: 110 Square Feet
- Dimensions: 10 x 11
Bedroom
- Level: Basement
Primary bathroom
- Level: Upper
Bathroom
- Level: Upper
Bathroom
- Level: Main
Bathroom
- Level: Basement
Family room
- Level: Main
- Area: 169 Square Feet
- Dimensions: 13 x 13
Kitchen
- Level: Main
- Area: 208 Square Feet
- Dimensions: 13 x 16
Living room
- Level: Main
- Area: 240 Square Feet
- Dimensions: 15 x 16
Heating
- Forced Air
Cooling
- Central Air
Appliances
- Included: Bar Fridge, Dishwasher, Dryer, Oven, Range Hood, Washer
Features
- Ceiling Fan(s), High Ceilings, Kitchen Island, Walk-In Closet(s), Wet Bar
- Flooring: Carpet, Tile, Wood
- Basement: Finished,Walk-Out Access
- Number of fireplaces: 1
- Fireplace features: Living Room
Interior area
- Total structure area: 2,636
- Total interior livable area: 2,636 sqft
- Finished area above ground: 1,877
- Finished area below ground: 759
Property
Parking
- Total spaces: 2
- Parking features: Concrete, Electric Vehicle Charging Station(s)
- Attached garage spaces: 2
Features
- Levels: Two
- Stories: 2
- Entry location: Exterior Access
- Patio & porch: Deck, Front Porch
- Exterior features: Garden, Private Yard, Rain Gutters
- Fencing: Full
- Has view: Yes
- View description: Mountain(s)
Lot
- Size: 9,714 Square Feet
- Features: Cul-De-Sac, Landscaped, Near Public Transit, Sloped, Sprinklers In Front, Sprinklers In Rear
Details
- Parcel number: 033660005
- Special conditions: Standard
Construction
Type & style
- Home type: SingleFamily
- Architectural style: Traditional
- Property subtype: Single Family Residence
Materials
- Brick, Concrete, Wood Siding
Condition
- Updated/Remodeled
- Year built: 1998
Details
- Builder name: Richmond American Homes
Utilities & green energy
- Electric: 220 Volts
- Sewer: Public Sewer
- Water: Public
- Utilities for property: Cable Available, Electricity Connected, Natural Gas Connected
Community & HOA
Community
- Security: Carbon Monoxide Detector(s), Smoke Detector(s)
- Subdivision: Tuscany
HOA
- Has HOA: Yes
- Amenities included: Park, Parking, Playground, Pool, Tennis Court(s)
- Services included: Recycling, Trash
- HOA fee: $30 monthly
- HOA name: Tuscany Recreation - AMI
- HOA phone: 720-633-9722
- Second HOA fee: $76 monthly
- Second HOA name: AMI - Advanced Management LLC
- Second HOA phone: 720-633-9722
Location
- Region: Aurora
Financial & listing details
- Price per square foot: $248/sqft
- Tax assessed value: $600,600
- Annual tax amount: $3,643
- Date on market: 10/17/2024
- Listing terms: 1031 Exchange,Cash,Conventional,FHA,VA Loan
- Exclusions: Sellers Personal Property, Staging Items, Microwave, Bar Stools, Bedroom Furniture, Outdoor Furniture.
- Ownership: Corporation/Trust
- Electric utility on property: Yes
- Road surface type: Paved
Price history
| Date | Event | Price |
|---|---|---|
| 1/17/2025 | Listing removed | $3,500$1/sqft |
Source: Zillow Rentals Report a problem | ||
| 12/6/2024 | Price change | $3,500-2.8%$1/sqft |
Source: Zillow Rentals Report a problem | ||
| 11/21/2024 | Listed for rent | $3,600$1/sqft |
Source: Zillow Rentals Report a problem | ||
| 11/14/2024 | Sold | $653,000+2%$248/sqft |
Source:  REcolorado as distributed by MLS GRID #8225286 Report a problem REcolorado as distributed by MLS GRID #8225286 Report a problem | ||
| 10/23/2024 | Pending sale | $640,000$243/sqft |
Source: REcolorado as distributed by MLS GRID #8225286 Report a problem | ||
| 10/18/2024 | Listed for sale | $640,000+113.3%$243/sqft |
Source: REcolorado as distributed by MLS GRID #8225286 Report a problem | ||
| 6/16/2006 | Sold | $300,000+66.1%$114/sqft |
Source: Public Record Report a problem | ||
| 2/18/1999 | Sold | $180,610$69/sqft |
Source: Public Record Report a problem | ||
Public tax history
| Year | Property taxes | Tax assessment |
|---|---|---|
| 2025 | $4,092 +12.3% | $37,538 -2.4% |
| 2024 | $3,643 +19.7% | $38,451 -9.6% |
| 2023 | $3,044 -0.4% | $42,545 +40.6% |
| 2022 | $3,058 | $30,261 -2.8% |
| 2021 | -- | $31,132 +5.4% |
| 2020 | $2,928 +3.3% | $29,544 |
| 2019 | $2,835 | $29,544 +13.1% |
| 2018 | $2,835 +1.6% | $26,129 |
| 2017 | $2,790 | $26,129 +5.7% |
| 2016 | -- | $24,724 |
| 2015 | -- | $24,724 +13.4% |
| 2014 | $2,684 +3.4% | $21,794 -1.4% |
| 2013 | $2,597 | $22,110 |
| 2012 | -- | $22,110 |
| 2011 | $2,715 +1.9% | $22,110 -6% |
| 2010 | $2,665 +5.9% | $23,510 |
| 2009 | $2,517 | $23,510 +6.6% |
| 2008 | -- | $22,057 |
| 2007 | -- | $22,057 +5.5% |
| 2006 | -- | $20,903 |
| 2005 | -- | $20,903 +1.5% |
| 2002 | $2,162 +7.3% | $20,600 +16.8% |
| 2001 | $2,015 | $17,640 |
Find assessor info on the county website
Neighborhood: 80015
Nearby homes
- $685,0005 bd4 ba3k sqft18889 E Berry Pl, Aurora, CO 80015Sold
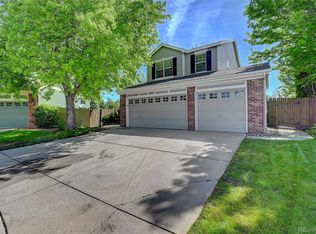
- $658,0005 bd2 ba2.8k sqft18890 E Berry Pl, Aurora, CO 80015Off Market
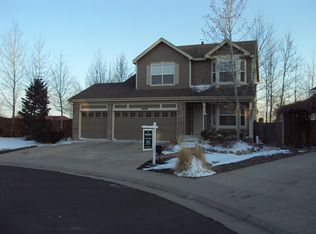
- $576,6004 bd3 ba2.3k sqft18953 E Berry Dr, Centennial, CO 80015Off Market

- $622,8004 bd3 ba2.3k sqft18953 E Berry Dr, Aurora, CO 80015Off Market

- $639,8005 bd3 ba2.4k sqft18973 E Berry Dr, Aurora, CO 80015Off Market
- $623,5005 bd4 ba2k sqft18870 E Berry Pl, Aurora, CO 80015Off Market
- $628,0004 bd4 ba2.4k sqft18869 E Berry Pl, Aurora, CO 80015Sold
- $694,4005 bd3 ba4.1k sqft18933 E Berry Dr, Aurora, CO 80015Off Market
Nearby schools
GreatSchools rating
- 7/10Rolling Hills Elementary SchoolGrades: PK-5Distance: 0.3 mi
- 7/10Falcon Creek Middle SchoolGrades: 6-8Distance: 0.9 mi
- 9/10Grandview High SchoolGrades: 9-12Distance: 1.9 mi
Schools provided by the listing agent
- Elementary: Rolling Hills
- Middle: Falcon Creek
- High: Grandview
- District: Cherry Creek 5
Source: REcolorado as distributed by MLS GRID. This data may not be complete. We recommend contacting the local school district to confirm school assignments for this home.
Get a cash offer in 3 minutes
Find out how much your home could sell for in as little as 3 minutes with a no-obligation cash offer.
Estimated market value
$634,400
Get a cash offer in 3 minutes
Find out how much your home could sell for in as little as 3 minutes with a no-obligation cash offer.
Estimated market value
$634,400
- Colorado
- Arapahoe County
- Aurora
- 80015
- 18899 E Berry Place
Nearby cities
Nearby neighborhoods
Nearby zip codes
Other Aurora Topics
