Skip main navigation
Closed
  • Listed by: Keller Williams Gateway Realty/Salem
    Bought with: Jill & Co Realty Group
    $603,500

    188A Main Street #Right side, Salem, NH 03079-2795

    3beds
    1,596sqft
    Condominium
    Built in 2021
    -- sqft lot
    $603,500 Zestimate®
    $378/sqft
    $3,807 Estimated rent

    Home value

    $603,500

    $573,000 - $634,000

    $3,807/mo

    Zestimate® history
    Loading
    Loading...

    Owner options

    List your home for rent

    $3,807/mo

    Rent Zestimate®

    Find your next renter with Zillow Rental Manager. Plus, with online applications, you can quickly screen prospective tenants – for free.

    Learn more

    $3,807/mo

    Rent Zestimate®

    Refinance and save

    $3,245/mo

    Est. payment

    Refinancing to a lower rate could help reduce your monthly payments and save thousands over the life of the loan.

    See today's rates

    $3,245/mo

    Est. payment

    Explore your selling options

    Work with a Zillow partner agent

    Leverage their expertise and Zillow's premium Showcase listings to get your home seen by more buyers.

    Get started

    List with your own agent

    Get your home in front of millions of buyers by listing it on Zillow.

    Learn how to do it

    Sell it yourself

    Take full control of how buyers see your home on Zillow by listing For Sale by Owner (FSBO).

    List your home

    What's special

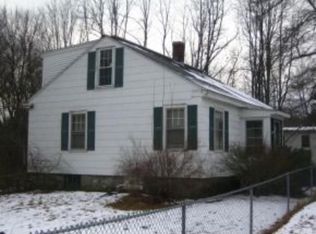
    New Construction of a 2 unit Condex located on Main Street (Rte 97) with easy access to Rte 93 and Rte 495. Plaster done in this unit, pictures will be updated as unit progresses. The units offer a functional layout with a first floor bathroom, Kitchen and combination living/dining room. Kitchen, dining and living room will have coffered ceilings. The 2nd floor has three large bedrooms and 2 full bathrooms. Washer and Dryer hookup is in the shared bathroom. Entry into the home gained from front door as well as the garage. The rear of the home has a large deck and a walk up basement. Other features include Hardwood floors, tiled bathroom and quartz counter tops . Attic has a pull down stairway to access the the large storage area. Each unit has 2 AC units. There are no HOA's here. Association and additional documents will be uploaded once completed. Near all amenities, shopping, dining, major routes and more.

    This property is off market, which means it's not currently listed for sale or rent on Zillow. This may be different from what's available on other websites or public sources.
    Zillow last checked:

    Listing updated:

    Listed by:

    William Leeman,

    Keller Williams Gateway Realty/Salem 603-912-5470

    Bought with:

    Karyn Emerson

    Jill & Co Realty Group

    Source: PrimeMLS,MLS#: 4889579MLS Logo

    Facts & features

    Interior

    Bedrooms & bathrooms
    • Bedrooms: 3
    • Bathrooms: 3
    • Full bathrooms: 2
    • 1/2 bathrooms: 1
    Heating
    • Natural Gas, ENERGY STAR Qualified Equipment, Forced Air
    Cooling
    • Central Air, Zoned
    Appliances
    • Included: ENERGY STAR Qualified Dishwasher, Gas Range, Refrigerator, Instant Hot Water
    • Laundry: 2nd Floor Laundry
    Features
    • Kitchen Island, Living/Dining, Primary BR w/ BA
    • Flooring: Ceramic Tile, Hardwood
    • Basement: Concrete Floor,Finished,Interior Stairs,Interior Access,Exterior Entry,Basement Stairs,Walk-Up Access
    Interior area
    • Total structure area: 1,596
    • Total interior livable area: 1,596 sqft
    • Finished area above ground: 1,596
    • Finished area below ground: 0

    Property

    Parking
    • Total spaces: 1
    • Parking features: Driveway, Garage, Attached
    • Garage spaces: 1
    • Has uncovered spaces: Yes
    Features
    • Levels: Two
    • Stories: 2
    • Frontage length: Road frontage: 95
    Lot
    • Size: 0.38 Acres
    • Features: Level
    Details
    • Zoning description: B-1

    Construction

    Type & style
    • Home type: Condo
    • Architectural style: Colonial
    • Property subtype: Condominium
    Materials
    • Foam Insulation, Wood Frame, Vinyl Siding
    • Foundation: Insulated Concrete Forms
    • Roof: Asphalt Shingle
    Condition
    • New construction: Yes
    • Year built: 2021

    Utilities & green energy

    • Electric: 100 Amp Service
    • Sewer: Public Sewer, Public Sewer at Street
    • Utilities for property: Cable, Gas at Street

    Community & neighborhood

    Security
    • Security features: Hardwired Smoke Detector
    Location
    • Region: Salem

    Price history

    DateEventPrice
    2/8/2022Sold$480,000+0%$301/sqft
    Source: PrimeMLS #4889579 Report a problem
    12/24/2021Contingent$479,900$301/sqft
    Source: PrimeMLS #4889579 Report a problem
    11/4/2021Listed for sale$479,900$301/sqft
    Source: PrimeMLS #4889579 Report a problem

    Public tax history

    Tax history is unavailable.

    Neighborhood: 03079

    Nearby schools

    GreatSchools rating
    Schools provided by the listing agent
    • Elementary: Fisk Elementary School
    • Middle: Woodbury School
    • High: Salem High School
    • District: Salem

    Source: PrimeMLS. This data may not be complete. We recommend contacting the local school district to confirm school assignments for this home.

    Get a cash offer in 3 minutes
    Find out how much your home could sell for in as little as 3 minutes with a no-obligation cash offer.
    Estimated market value
    $603,500
    Get a cash offer in 3 minutes
    Find out how much your home could sell for in as little as 3 minutes with a no-obligation cash offer.
    Estimated market value
    $603,500
