Skip main navigation
Closed
  • $415,000

    189 1st St, Crystal Lake, IL 60014

    5beds
    2,313sqft
    Single Family Residence
    Built in 1935
    8,712 Square Feet Lot
    $430,900 Zestimate®
    $179/sqft
    $3,104 Estimated rent

    Home value

    $430,900

    $396,000 - $470,000

    $3,104/mo

    Zestimate® history
    Loading
    Loading...

    Owner options

    List your home for rent

    $3,104/mo

    Rent Zestimate®

    Find your next renter with Zillow Rental Manager. Plus, with online applications, you can quickly screen prospective tenants – for free.

    Learn more

    $3,104/mo

    Rent Zestimate®

    Refinance and save

    $3,031/mo

    Est. payment

    Refinancing to a lower rate could help reduce your monthly payments and save thousands over the life of the loan.

    See today's rates

    $3,031/mo

    Est. payment

    Explore your selling options

    Work with a Zillow partner agent

    Leverage their expertise and Zillow's premium Showcase listings to get your home seen by more buyers.

    Get started

    List with your own agent

    Get your home in front of millions of buyers by listing it on Zillow.

    Learn how to do it

    Sell it yourself

    Take full control of how buyers see your home on Zillow by listing For Sale by Owner (FSBO).

    List your home

    What's special

    Sizable bedroomsFully private fenced yardOpen floor planOversized garageEnclosed front porchUpdated country kitchenBreakfast bar
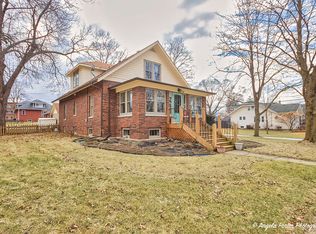
    Beautifully updated home & the love for this home shows throughout. Upon entry, the enclosed front porch invites & offers glimpses of the decor that awaits you inside. Windows and natural light galore greets you w/an open floor plan from LR, DR, to kitchen. LR has great FP feature taking center stage. Great DR space fits sizable table. Breakfast bar overlooks the updated country kitchen w/SS appliances, granite ctops & refaced cabinetry. Glimpses of the original brick add to the home's style. 1st floor w/refinished hardwood flrs t/o. Renovated main lvl bath opens up w/barndoor to inviting shiplap decor & ceramic tile shower. 2nd floor has sizable bedrooms and storage in all the right places including deep BR closet doubling as a kids playroom. Basement has 2nd kit w/granite ctops, oak cabinets, &ceramic flrs. Also a full bath w/granite dbl sink &ceramic flrs. FR w/added electric FP, 5th BR, Laundry along w/an office space making it a great in-law option or secondary space for work/play. Laundry closet has new dryer &newer washer. Again, more storage in multiple locations for easy organization. Back door leads to a fully private fenced yard, beautifully landscaped &decorated patio entertaining area. 2 car oversized garage again has option for storage shelves. A close walk to downtown Crystal Lake &all that it offers w/restaurants, brewery, shops & train. Just as close a walk is Vetern Acres Park & all the space to enjoy nature, plethora of walking paths, or sports fields. Truly the best of both worlds are a walk away. A must see home ready for the turn key buyer.

    Zillow last checked:

    Listing updated:

    Listing courtesy of:

    Francois Moret 847-754-7114,

    Real 1 Realty

    Bought with:

    Kristine Avella

    Berkshire Hathaway HomeServices Starck Real Estate

    Source: MRED as distributed by MLS GRID,MLS#: 12461852MLS Logo

    Facts & features

    Interior

    Bedrooms & bathrooms
    • Bedrooms: 5
    • Bathrooms: 2
    • Full bathrooms: 2
    Primary bedroom
    • Features: Flooring (Hardwood), Window Treatments (Blinds)
    • Level: Main
    • Area: 110 Square Feet
    • Dimensions: 11X10
    Bedroom 2
    • Features: Flooring (Hardwood), Window Treatments (Blinds)
    • Level: Main
    • Area: 209 Square Feet
    • Dimensions: 11X19
    Bedroom 3
    • Features: Flooring (Carpet), Window Treatments (Blinds)
    • Level: Second
    • Area: 121 Square Feet
    • Dimensions: 11X11
    Bedroom 4
    • Features: Flooring (Carpet), Window Treatments (Blinds)
    • Level: Second
    • Area: 121 Square Feet
    • Dimensions: 11X11
    Bedroom 5
    • Features: Flooring (Vinyl)
    • Level: Basement
    • Area: 90 Square Feet
    • Dimensions: 10X9
    Dining room
    • Features: Flooring (Hardwood), Window Treatments (Curtains/Drapes)
    • Level: Main
    • Area: 182 Square Feet
    • Dimensions: 14X13
    Family room
    • Features: Flooring (Vinyl)
    • Level: Basement
    • Area: 143 Square Feet
    • Dimensions: 13X11
    Kitchen
    • Features: Kitchen (Eating Area-Breakfast Bar, Granite Counters, Pantry, Updated Kitchen), Flooring (Hardwood)
    • Level: Main
    • Area: 168 Square Feet
    • Dimensions: 14X12
    Kitchen 2nd
    • Features: Flooring (Vinyl)
    • Level: Basement
    • Area: 104 Square Feet
    • Dimensions: 13X8
    Laundry
    • Features: Flooring (Vinyl)
    • Level: Basement
    • Area: 18 Square Feet
    • Dimensions: 6X3
    Living room
    • Features: Flooring (Hardwood), Window Treatments (Curtains/Drapes)
    • Level: Main
    • Area: 266 Square Feet
    • Dimensions: 19X14
    Office
    • Features: Flooring (Vinyl)
    • Level: Basement
    • Area: 88 Square Feet
    • Dimensions: 11X8
    Heating
    • Natural Gas
    Cooling
    • Central Air
    Appliances
    • Included: Range, Microwave, Dishwasher, Refrigerator, Washer, Dryer, Disposal, Stainless Steel Appliance(s)
    • Laundry: Gas Dryer Hookup, Electric Dryer Hookup, In Unit
    Features
    • 1st Floor Bedroom, In-Law Floorplan, 1st Floor Full Bath
    • Flooring: Hardwood
    • Doors: Sliding Doors, Storm Door(s)
    • Windows: Screens, Blinds, Double Pane Windows, Drapes
    • Basement: Finished,Full
    • Number of fireplaces: 2
    • Fireplace features: Electric, Family Room, Living Room
    Interior area
    • Total structure area: 2,313
    • Total interior livable area: 2,313 sqft
    • Finished area below ground: 771

    Property

    Parking
    • Total spaces: 4
    • Parking features: Asphalt, Garage Door Opener, On Site, Garage Owned, Detached, Driveway, Owned, Garage
    • Garage spaces: 2
    • Has uncovered spaces: Yes
    Accessibility
    • Accessibility features: No Disability Access
    Features
    • Stories: 2
    • Patio & porch: Patio
    • Fencing: Fenced
    Lot
    • Size: 8,712 sqft
    • Dimensions: 66X132
    • Features: Corner Lot, Landscaped
    Details
    • Parcel number: 1432431001
    • Special conditions: None

    Construction

    Type & style
    • Home type: SingleFamily
    • Architectural style: Bungalow
    • Property subtype: Single Family Residence
    Materials
    • Vinyl Siding
    • Foundation: Concrete Perimeter
    • Roof: Asphalt
    Condition
    • New construction: No
    • Year built: 1935

    Utilities & green energy

    • Electric: Circuit Breakers
    • Sewer: Public Sewer
    • Water: Public

    Community & neighborhood

    Community
    • Community features: Park, Lake, Curbs, Sidewalks, Street Lights, Street Paved
    Location
    • Region: Crystal Lake

    HOA & financial

    HOA
    • Services included: None

    Other

    Other facts
    • Listing terms: Conventional
    • Ownership: Fee Simple

    Price history

    DateEventPrice
    10/9/2025Sold$415,000$179/sqft
    Source: MRED as distributed by MLS GRID #12461852 Report a problem
    9/7/2025Contingent$415,000$179/sqft
    Source: MRED as distributed by MLS GRID #12461852 Report a problem
    9/3/2025Listed for sale$415,000+25.8%$179/sqft
    Source: MRED as distributed by MLS GRID #12461852 Report a problem
    6/27/2022Sold$330,000+3.4%$143/sqft
    Source: MRED as distributed by MLS GRID #11411725 Report a problem
    5/26/2022Contingent$319,000$138/sqft
    Source: MRED as distributed by MLS GRID #11411725 Report a problem
    5/21/2022Listed for sale$319,000+45%$138/sqft
    Source: MRED as distributed by MLS GRID #11411725 Report a problem
    12/30/2015Sold$220,000-6.4%$95/sqft
    Source: Public Record Report a problem
    11/6/2015Listed for sale$235,000+17.5%$102/sqft
    Source: Keller Williams - Barrington #09079909 Report a problem
    10/15/2013Sold$200,000$86/sqft
    Source: Public Record Report a problem
    7/15/2013Sold$200,000-13%$86/sqft
    Source: Agent Provided Report a problem
    5/7/2013Listed for sale$229,900+7.5%$99/sqft
    Source: AMR Properties #08332097 Report a problem
    3/10/2012Listing removed$213,900$92/sqft
    Source: AMR Properties #07488562 Report a problem
    12/7/2011Price change$213,900-7.4%$92/sqft
    Source: AMR Properties #07488562 Report a problem
    5/18/2011Price change$230,900-0.9%$100/sqft
    Source: AMR Properties #07488562 Report a problem
    5/2/2011Price change$232,900-0.9%$101/sqft
    Source: AMR Properties #07488562 Report a problem
    2/25/2011Price change$234,900-1.7%$102/sqft
    Source: AMR Properties #07488562 Report a problem
    1/27/2011Price change$239,000-0.8%$103/sqft
    Source: AMR Properties #07488562 Report a problem
    10/14/2010Price change$241,000-0.4%$104/sqft
    Source: AMR Properties #07488562 Report a problem
    9/16/2010Price change$242,000-2%$105/sqft
    Source: AMR Properties #07488562 Report a problem
    8/21/2010Price change$247,000-3.9%$107/sqft
    Source: AMR Properties #07488562 Report a problem
    5/27/2010Price change$257,000-0.4%$111/sqft
    Source: AMR Properties #07488562 Report a problem
    4/25/2010Price change$258,000-0.4%$112/sqft
    Source: AMR Properties #07488562 Report a problem
    4/10/2010Price change$259,000-1.1%$112/sqft
    Source: AMR Properties #07488562 Report a problem
    3/27/2010Listed for sale$262,000-23.6%$113/sqft
    Source: AMR Properties #07234769 Report a problem
    12/6/2009Listing removed$342,900$148/sqft
    Source: Vflyer #06491896 Report a problem
    12/6/2008Listed for sale$342,900$148/sqft
    Source: Vflyer #06491896 Report a problem
    5/1/2008Listing removed$342,900$148/sqft
    Source: Postlets #06491896 Report a problem
    4/11/2008Listed for sale$342,900+101.6%$148/sqft
    Source: Postlets #06491896 Report a problem
    8/4/2006Sold$170,097$74/sqft
    Source: Public Record Report a problem

    Public tax history

    YearProperty taxesTax assessment
    2024$7,307 +3.6%$93,292 +11.5%
    2023$7,056 +4.2%$83,663 +9.3%
    2022$6,771 +5.1%$76,510 +6.7%
    2021$6,442 +2%$71,732 +3.1%
    2020$6,316 $69,582 +5.2%
    2019-- $66,155 +19.9%
    2018$5,086 -0.9%$55,159 +4.4%
    2017$5,135 +1.1%$52,845 +4.8%
    2016$5,078 $50,420 +5.1%
    2013$5,078 $47,986 -11.5%
    2011-- $54,198 -7.2%
    2010-- $58,391 -2.4%
    2009-- $59,842
    2008-- $59,842 +7.7%
    2006-- $55,553 +4.7%
    2005$3,569 +4.2%$53,054 +6.3%
    2004$3,424 +2%$49,901 +6.1%
    2003$3,358 +5.5%$47,010 +6.4%
    2002$3,182 +1.7%$44,162 +3.9%
    2001$3,128 +5.1%$42,492 +4.4%
    2000$2,975 $40,693

    Find assessor info on the county website

    Neighborhood: 60014

    Nearby schools

    GreatSchools rating
    Schools provided by the listing agent
    • Elementary: Husmann Elementary School
    • Middle: Hannah Beardsley Middle School
    • High: Crystal Lake Central High School
    • District: 47

    Source: MRED as distributed by MLS GRID. This data may not be complete. We recommend contacting the local school district to confirm school assignments for this home.

    Get a cash offer in 3 minutes
    Find out how much your home could sell for in as little as 3 minutes with a no-obligation cash offer.
    Estimated market value
    $430,900
    Get a cash offer in 3 minutes
    Find out how much your home could sell for in as little as 3 minutes with a no-obligation cash offer.
    Estimated market value
    $430,900