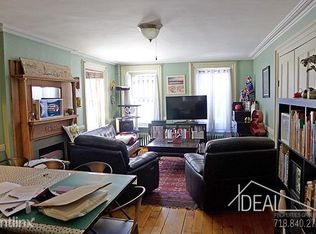
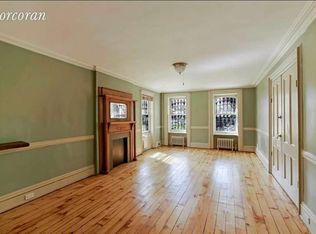
Restored landmark brownstone triplex in North Park Slope. Over 2,700 square feet across three floors with a 650 SF roof deck and Manhattan skyline views. Restored 19th-century landmark brownstone triplex in North Park Slope, available for July 1 occupancy. Over 2,700 square feet across three full floors, with hand-restored architectural detail throughout and the modern systems most period brownstones in Brooklyn do not offer. The parlor floor opens with eleven-foot ceilings, restored 19th-century pine wide-plank flooring, hand-restored crown moldings, an original ceiling medallion, and decorative marble mantels. The kitchen anchors the floor with a full Gaggenau chef's suite, an eight-foot Calacatta marble waterfall island, three dedicated pantries, and a half bathroom just off the kitchen. Three French doors open onto a private rear deck. The third floor holds the primary suite, with a 224-square-foot primary bedroom paired with a 102-square-foot custom walk-in closet, and an ensuite bathroom finished in white marble and Porcelanosa tile featuring a soaking tub, separate glass shower, and double vanity. A generously sized second bedroom and second full bathroom complete the floor. Both bathrooms are fitted with Toto washlets. The top floor offers two additional bedrooms and a large family room with its own decorative marble mantel. A full hall bathroom is lit by a skylight. An LG vented washer and dryer is built into the floor. Outdoor space is layered at every level. A rear deck off the kitchen steps down into a private landscaped rear yard. At the top of the building, a structural bulkhead opens via an easy interior staircase to a private 650-square-foot roof deck with sweeping panoramic views of the Manhattan skyline. The Freedom Tower, Empire State Building, and Barclays Center are visible at sunset. Architectural detail includes restored 19th-century pine wide-plank flooring on the parlor floor, hand-restored crown moldings throughout, an original ceiling medallion, five decorative marble mantels (non-functional), and a fully restored original staircase and newel post. Ceilings run eleven feet on the parlor floor and ten to thirteen feet on the upper floors. Systems include hydronic radiant floor heating throughout, three-zone central air conditioning, triple-pane rear windows, landmark-approved double-pane front windows, a whole-house Energy Recovery Ventilation system, an integrated SimpliSafe alarm, and an LG vented washer and dryer in the unit. Gas and electric are separately metered. The home sits on a quiet tree-lined block in North Park Slope, steps from 5th and 7th Avenues, five minutes from Prospect Park, and within walking distance of the Atlantic Avenue transit hub serving the 2, 3, 4, 5, B, D, N, Q, R, and LIRR. The 7th Avenue F and G station is also within easy walking distance. Lease terms: 12 to 24 months. One month security deposit. Income requirement of 40 times the monthly rent. 740 minimum credit score. Personal or corporate guarantors accepted, including Insurent and TheGuarantors. Tenant pays heat, hot water, gas, and electric (separately metered). Owner pays water, sewer, real estate taxes, and master insurance. Renter's insurance required. No pets. No smoking. No short-term rentals.
This property is not currently displayed as for sale or rent on Zillow. This may be different from what's on other websites or public sources.