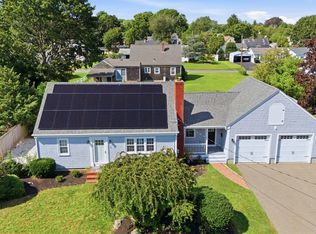
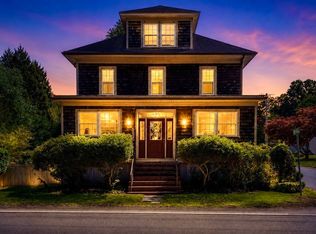
WELCOME HOME TO THIS CHARMING CAPE COD GEM! Timeless character, inviting spaces & modern comfort come together beautifully in this truly special home! Step inside to gleaming hardwood floors, freshly painted trim & doors, elegant dentil molding & an abundance of natural light. The spacious first floor features a front-to-back living room with fireplace, large open kitchen, convenient half bath & versatile family room—easily transformed into a 4th bedroom, home office, playroom or fabulous flex space! Upstairs offers 3 generous bedrooms, a full bath & abundant closet space. The finished basement adds even more living space with a cozy room & built-in bar—perfect for game nights, entertaining or relaxing! Outside, enjoy a corner lot, professionally landscaped grounds, private fenced yard & irrigation system. Ample street parking for 4 cars! Washer, dryer & kitchen appliances included! Peaceful setting yet minutes to major roads, shopping, schools, restaurants & commuter rail. CHARM, CHARACTER, SPACE, PRIVACY & CONVENIENCE—THIS ONE IS A MUST SEE!
For sale
$580,000
189 Adelaide St, New Bedford, MA 02745
4beds
2,432sqft
Single Family Residence
Built in 1963
7,000 Square Feet Lot
$573,000 Zestimate®
$238/sqft
$-- HOA
What's special
Irrigation systemProfessionally landscaped groundsVersatile family roomCozy roomCorner lotFinished basementGleaming hardwood floors
- 7 days
- 1,020
- 44
Zillow last checked:
Listing updated:
Listed by:
Lori A. Nery 508-736-2387,
Coastal Realty 508-990-4280
Source: MLS PIN,MLS#: 73569522
Facts & features
Interior
Bedrooms & bathrooms
- Bedrooms: 4
- Bathrooms: 2
- Full bathrooms: 1
- 1/2 bathrooms: 1
Primary bedroom
- Features: Closet, Flooring - Hardwood
- Level: Second
Bedroom 2
- Features: Closet, Flooring - Hardwood
- Level: Second
Bedroom 3
- Features: Closet, Flooring - Hardwood
- Level: Second
Bathroom 1
- Features: Bathroom - Half
- Level: First
Bathroom 2
- Features: Bathroom - Full, Bathroom - Tiled With Tub & Shower, Closet
- Level: Second
Dining room
- Features: Ceiling Fan(s), Closet, Flooring - Hardwood
- Level: First
Family room
- Features: Closet, Closet/Cabinets - Custom Built, Flooring - Vinyl
- Level: Basement
Kitchen
- Features: Closet, Dining Area, Recessed Lighting, Lighting - Overhead
- Level: First
Living room
- Features: Closet, Flooring - Hardwood
- Level: First
Heating
- Central, Baseboard, Oil
Cooling
- None
Appliances
- Included: Water Heater, Oven, Dishwasher, Refrigerator, Washer, Dryer
- Laundry: In Basement, Electric Dryer Hookup
Features
- Ceiling Fan(s), Breezeway, Sun Room
- Flooring: Tile, Hardwood
- Windows: Storm Window(s), Screens
- Basement: Partially Finished,Interior Entry,Bulkhead,Sump Pump
- Number of fireplaces: 1
- Fireplace features: Living Room
Interior area
- Total structure area: 2,432
- Total interior livable area: 2,432 sqft
- Finished area above ground: 1,816
- Finished area below ground: 616
Property
Parking
- Total spaces: 2
- Parking features: Paved Drive, Off Street, Paved
- Uncovered spaces: 2
Accessibility
- Accessibility features: No
Features
- Exterior features: Rain Gutters, Professional Landscaping, Sprinkler System, Decorative Lighting, Screens, Fenced Yard
- Fencing: Fenced/Enclosed,Fenced
Lot
- Size: 7,000 Square Feet
- Features: Corner Lot
Details
- Parcel number: M:0127E L:0107,2905729
- Zoning: RA
Construction
Type & style
- Home type: SingleFamily
- Architectural style: Cape
- Property subtype: Single Family Residence
Materials
- Frame
- Foundation: Block
- Roof: Asphalt/Composition Shingles
Condition
- Year built: 1963
Utilities & green energy
- Electric: Circuit Breakers, 200+ Amp Service
- Sewer: Public Sewer
- Water: Public
- Utilities for property: for Electric Range, for Electric Dryer
Green energy
- Energy efficient items: Thermostat
Community & HOA
Community
- Features: Public Transportation, Shopping, Park, Walk/Jog Trails, Medical Facility, Conservation Area, Highway Access, House of Worship, Private School, Public School, T-Station
HOA
- Has HOA: No
Location
- Region: New Bedford
Financial & listing details
- Price per square foot: $238/sqft
- Tax assessed value: $393,700
- Annual tax amount: $4,453
- Date on market: 8/28/2026
- Road surface type: Paved
Estimated market value
$573,000
$544,000 - $602,000
$2,852/mo
Price history
| Date | Event | Price |
|---|---|---|
| 8/28/2026 | Listed for sale | $580,000$238/sqft |
Source: MLS PIN #73569522 Report a problem | ||
Public tax history
| Year | Property taxes | Tax assessment |
|---|---|---|
| 2025 | $4,453 +1.5% | $393,700 +7.7% |
| 2024 | $4,387 -0.1% | $365,600 +19% |
| 2023 | $4,390 +8.2% | $307,200 +17.7% |
| 2022 | $4,056 +2.9% | $261,000 +3.2% |
| 2021 | $3,943 -1% | $252,900 +2.6% |
| 2020 | $3,982 +3.8% | $246,400 +5.8% |
| 2019 | $3,836 +5.3% | $232,900 +6.3% |
| 2018 | $3,644 +7.8% | $219,100 +8.2% |
| 2017 | $3,380 +4.3% | $202,500 +3% |
| 2016 | $3,242 +7.4% | $196,600 +2.4% |
| 2015 | $3,019 +5% | $191,900 +1.2% |
| 2014 | $2,874 +0.3% | $189,600 -5.2% |
| 2013 | $2,866 -0.5% | $200,000 -4.4% |
| 2012 | $2,879 -2% | $209,200 -8.3% |
| 2011 | $2,939 -2.2% | $228,200 -8.6% |
| 2010 | $3,005 +3.8% | $249,800 -1.2% |
| 2009 | $2,895 +6.2% | $252,800 -2.2% |
| 2008 | $2,726 +2.3% | $258,400 |
| 2007 | $2,664 +4.2% | $258,400 +9.9% |
| 2006 | $2,556 +6.6% | $235,100 +11.5% |
| 2005 | $2,398 +4.9% | $210,900 +14.1% |
| 2004 | $2,286 -2.1% | $184,800 +16.1% |
| 2003 | $2,334 +6.7% | $159,200 +12.2% |
| 2002 | $2,187 +9.2% | $141,900 +15% |
| 2000 | $2,003 +20% | $123,400 -1.9% |
| 1996 | $1,669 | $125,800 |
Find assessor info on the county website
Monthly payment
Est. payment
Payment breakdown
Explore the cost of this home by adjusting the details. Changes won't be saved.Climate risks
Neighborhood: 02745
Nearby schools
Schools provided by the listing agent
- Elementary: Swift
- Middle: Normandin
- High: Nbh Or Voc-Tec
Source: MLS PIN. This data may not be complete. We recommend contacting the local school district to confirm school assignments for this home.
Similar homes
- $799,7004 bd3 ba2.2k sqft35 Ludlow St, Acushnet, MA 02743For Sale
 MLS ID #73567905, The J. Pavao Team, Keller Williams South Watuppa. MLS PIN
 - $579,0003 bd2 ba2.2k sqft594 Slocum Rd, Dartmouth, MA 02747For Sale
 MLS ID #73548562, Fatima Simas, Anne Whiting Real Estate. MLS PIN
 - $579,9995 bd3 ba2.4k sqft304 County St, New Bedford, MA 02740For Sale
 MLS ID #73561564, Kam Goldstone, RE/MAX Vantage. MLS PIN
 - $449,0005 bd2 ba2.7k sqft24 Belleville Rd, New Bedford, MA 02745For Sale
 MLS ID #73561949, Adam Walorz, Redlon Realty LLC. MLS PIN
