Skip main navigation
Sold co op member
  • $369,900

    189 Alberta Dr, Woodruff, SC 29388

    4beds
    2,210sqft
    Single Family Residence
    Built in 1993
    0.74 Acres Lot
    $368,000 Zestimate®
    $167/sqft
    $2,184 Estimated rent

    Home value

    $368,000

    $342,000 - $397,000

    $2,184/mo

    Zestimate® history
    Loading
    Loading...

    Owner options

    List your home for rent

    $2,184/mo

    Rent Zestimate®

    Find your next renter with Zillow Rental Manager. Plus, with online applications, you can quickly screen prospective tenants – for free.

    Learn more

    $2,184/mo

    Rent Zestimate®

    Refinance and save

    $2,170/mo

    Est. payment

    Refinancing to a lower rate could help reduce your monthly payments and save thousands over the life of the loan.

    See today's rates

    $2,170/mo

    Est. payment

    Explore your selling options

    Work with a Zillow partner agent

    Leverage their expertise and Zillow's premium Showcase listings to get your home seen by more buyers.

    Get started

    List with your own agent

    Get your home in front of millions of buyers by listing it on Zillow.

    Learn how to do it

    Sell it yourself

    Take full control of how buyers see your home on Zillow by listing For Sale by Owner (FSBO).

    List your home

    What's special

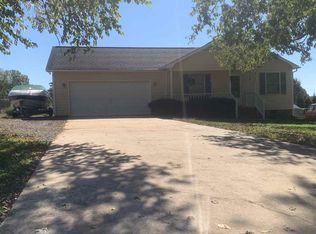
    Beautiful poolTwo-car garageUpdated kitchenCovered parkingPowered camper padGenerous flex roomExpansive driveway
    Experience the perfect blend of comfort and style in this remarkable 4-bedroom, 3-bath home designed for modern living. The updated kitchen provides an inviting space for meal prep and gatherings, while two of the four bedrooms feature ensuites that ensure privacy and relaxation. A generous flex room provides endless possibilities, whether you need a home office, gym or a place to entertain. Enjoy the outdoors with a beautiful pool and a fenced-in backyard, ideal for pets and outdoor fun. The expansive driveway features a powered camper pad and covered parking in addition to a two-car garage. There are no HOA restrictions. Situated in the sought-after District 5 school district and only a short drive—approximately 15 minutes—to both I-26 and I-85, this home is the ideal choice for convenience, comfort, and flexibility. Schedule your tour today!

    Zillow last checked:

    Listing updated:

    Listed by:

    Carla Richardson 864-316-1076,

    Coldwell Banker Caine Real Est

    Bought with:

    Brad Liles, SC

    Keller Williams on Main

    Melissa Wilkins, SC

    Keller Williams on Main

    Source: SAR as distributed by MLS GRID,MLS#: 334949MLS Logo

    Facts & features

    Interior

    Bedrooms & bathrooms
    • Bedrooms: 4
    • Bathrooms: 3
    • Full bathrooms: 3
    • Main level bathrooms: 3
    • Main level bedrooms: 4
    Primary bedroom
    • Level: First
    • Area: 255
    • Dimensions: 17x15
    Bedroom 2
    • Level: First
    • Area: 176
    • Dimensions: 11x16
    Bedroom 3
    • Level: First
    • Area: 144
    • Dimensions: 12x12
    Bedroom 4
    • Level: First
    • Area: 132
    • Dimensions: 11x12
    Bonus room
    • Level: First
    • Area: 425
    • Dimensions: 17x25
    Kitchen
    • Level: First
    • Area: 154
    • Dimensions: 11x14
    Living room
    • Level: First
    • Area: 225
    • Dimensions: 15x15
    Other
    • Description: RV Pad
    • Level: First
    • Area: 616
    • Dimensions: 44x14
    Heating
    • Heat Pump, Multi-Units, Electricity
    Cooling
    • Heat Pump, Multi Units, Electricity
    Appliances
    • Included: Dishwasher, Disposal, Microwave, Free-Standing Range, Refrigerator, Electric Water Heater
    • Laundry: 1st Floor, Laundry Closet
    Features
    • Ceiling Fan(s), Solid Surface Counters, Open Floorplan, Walk-In Pantry
    • Flooring: Bamboo, Carpet, Ceramic Tile, Laminate
    • Doors: Storm Door(s)
    • Windows: Insulated Windows, Storm Window(s)
    • Has basement: No
    • Has fireplace: No
    Interior area
    • Total interior livable area: 2,210 sqft
    • Finished area above ground: 2,210
    • Finished area below ground: 0

    Property

    Parking
    • Total spaces: 2
    • Parking features: Attached, 2 Car Attached, Covered, Garage, Attached Garage
    • Attached garage spaces: 2
    Features
    • Levels: One
    • Patio & porch: Deck, Porch, Wrap Around
    • Exterior features: R/V - Boat Parking
    • Pool features: In Ground
    • Fencing: Fenced
    Lot
    • Size: 0.74 Acres
    • Features: Sloped
    • Topography: Sloping
    Details
    • Parcel number: 5430104600

    Construction

    Type & style
    • Home type: SingleFamily
    • Architectural style: Traditional
    • Property subtype: Single Family Residence
    Materials
    • Vinyl Siding
    • Foundation: Crawl Space
    • Roof: Architectural
    Condition
    • New construction: No
    • Year built: 1993

    Utilities & green energy

    • Electric: Duke
    • Gas: N/A
    • Sewer: Septic Tank
    • Water: Public, SJWD

    Community & neighborhood

    Security
    • Security features: Smoke Detector(s)
    Community
    • Community features: None
    Location
    • Region: Woodruff
    • Subdivision: Peachtree Estate

    Price history

    DateEventPrice
    4/20/2026Sold$369,900$167/sqft
    Source: SAR as distributed by MLS GRID #334949 Report a problem
    3/25/2026Pending sale$369,900$167/sqft
    Source: Greater Greenville AOR #1585622 Report a problem
    3/23/2026Listed for sale$369,900+146.6%$167/sqft
    Source: Greater Greenville AOR #1585622 Report a problem
    10/19/2005Sold$150,000$68/sqft
    Source: SAR as distributed by MLS GRID #137595 Report a problem

    Public tax history

    YearProperty taxesTax assessment
    2025-- $8,883
    2024$1,302 $8,883
    2023$1,302 $8,883 +15%
    2022-- $7,724
    2021-- $7,724
    2020-- $7,724
    2019-- $7,724
    2018$1,112 $7,724 +10.6%
    2017$1,112 +13.7%$6,984
    2016$978 +4%$6,984
    2015$941 +2.5%$6,984
    2014$918 $6,984 +6.1%
    2013-- $6,580
    2012-- --
    2011-- $6,553
    2010-- $6,553
    2009-- $6,553 -0.7%
    2008-- $6,601 +15%
    2006$1,362 $5,740
    2005-- $5,740
    2004$1,358 +3.3%$5,740
    2003$1,315 $5,740 +56%
    2002-- $3,680

    Find assessor info on the county website

    Neighborhood: 29388

    Nearby schools

    GreatSchools rating
    Schools provided by the listing agent
    • Elementary: 5-Reidville
    • Middle: 5-Aber Creek Middle
    • High: 5-Byrnes High

    Source: SAR as distributed by MLS GRID. This data may not be complete. We recommend contacting the local school district to confirm school assignments for this home.

    Get a cash offer in 3 minutes
    Find out how much your home could sell for in as little as 3 minutes with a no-obligation cash offer.
    Estimated market value
    $368,000
    Get a cash offer in 3 minutes
    Find out how much your home could sell for in as little as 3 minutes with a no-obligation cash offer.
    Estimated market value
    $368,000