HIGHEST AND BEST OFFERS DUE BY MONDAY 5/25 AT NOON. PLEASE REFER TO AGENT COMMENTS. Peace and serenity await you in this quiet corner of Berkley Landing! This move-in ready home offers the perfect blend of comfort, style, and outdoor living, backing to peaceful woods with a beautiful heated pool and private backyard retreat. Step inside to a grand two-story foyer that opens to the formal living and dining rooms. The heart of the home features an updated kitchen with an open-concept layout flowing into the spacious great room with vaulted ceilings, a bright breakfast area, and a stunning sunroom overlooking the backyard oasis. Enjoy endless hours of relaxing and entertaining on the maintenance-free deck with sunsetter sunshade! And many hours in your HEATED, salt water 16x32 pool! Upstairs, the spacious primary suite features vaulted ceilings, a walk-in closet, and an updated en suite bath, along with three generously sized additional bedrooms and a full hall bath. The finished basement provides even more living and entertaining space. You will have peace of mind knowing that the roof was replaced in 2020, the dual zone HVAC in 2023 and 2025 and new water heater in 2023. Located in desirable East Greenwich Township, this community offers the perfect balance of suburban convenience and peaceful surroundings, with nearby farm markets, parks, restaurants, shopping, and easy access to Route 295 for commuting to the city. Don’t miss your opportunity to own this hidden gem!
Sold for $670,000
$670,000
189 Aleksander Ln, Mount Royal, NJ 08061
4beds
2,514sqft
Single Family Residence
Built in 2001
0.42 Acres Lot
$678,400 Zestimate®
$267/sqft
$3,717 Estimated rent
Home value
$678,400
$617,000 - $746,000
$3,717/mo
Zestimate® history
Owner options
List your home for rent
$3,717/mo
Rent Zestimate®
Find your next renter with Zillow Rental Manager. Plus, with online applications, you can quickly screen prospective tenants – for free.
$3,717/mo
Rent Zestimate®
Refinance and save
$5,115/mo
Est. payment
Refinancing to a lower rate could help reduce your monthly payments and save thousands over the life of the loan.
$5,115/mo
Est. payment
Explore your selling options
Work with a Zillow partner agent
Leverage their expertise and Zillow's premium Showcase listings to get your home seen by more buyers.
Get startedList with your own agent
Get your home in front of millions of buyers by listing it on Zillow.
Learn how to do itSell it yourself
Take full control of how buyers see your home on Zillow by listing For Sale by Owner (FSBO).
List your homeWhat's special
Beautiful heated poolPrivate backyard retreatUpdated en suite bathWalk-in closetGrand two-story foyerBright breakfast area
Zillow last checked:
Listing updated:
Listed by:
Rachel Rowe 856-981-8856,
Weichert Realtors-Mullica Hill
Bought with:
Bob Kramer, 234735
BHHS Fox & Roach-Mullica Hill South
Source: Bright MLS,MLS#: NJGL2073020
Facts & features
Interior
Bedrooms & bathrooms
- Bedrooms: 4
- Bathrooms: 3
- Full bathrooms: 2
- 1/2 bathrooms: 1
- Main level bathrooms: 1
Rooms
- Room types: Living Room, Dining Room, Primary Bedroom, Bedroom 2, Bedroom 3, Bedroom 4, Kitchen, Foyer, Sun/Florida Room, Great Room, Laundry, Recreation Room, Utility Room, Primary Bathroom, Full Bath, Half Bath
Primary bedroom
- Features: Ceiling Fan(s), Cathedral/Vaulted Ceiling, Lighting - Ceiling, Walk-In Closet(s), Flooring - Luxury Vinyl Plank
- Level: Upper
- Area: 221 Square Feet
- Dimensions: 13 X 17
Bedroom 2
- Features: Ceiling Fan(s), Flooring - Carpet
- Level: Upper
- Area: 143 Square Feet
- Dimensions: 13 X 11
Bedroom 3
- Features: Ceiling Fan(s), Flooring - Carpet
- Level: Upper
- Area: 156 Square Feet
- Dimensions: 12 X 13
Bedroom 4
- Features: Ceiling Fan(s), Flooring - Carpet
- Level: Upper
- Area: 150 Square Feet
- Dimensions: 15 X 10
Primary bathroom
- Features: Attached Bathroom, Soaking Tub, Bathroom - Walk-In Shower, Countertop(s) - Solid Surface, Double Sink, Lighting - Wall sconces
- Level: Upper
- Area: 98 Square Feet
- Dimensions: 7 X 14
Dining room
- Features: Chair Rail, Flooring - HardWood, Lighting - Pendants, Crown Molding
- Level: Main
- Area: 121 Square Feet
- Dimensions: 11 X 11
Foyer
- Features: Lighting - Pendants, Cathedral/Vaulted Ceiling, Flooring - Luxury Vinyl Plank
- Level: Main
- Area: 130 Square Feet
- Dimensions: 13 X 10
Other
- Features: Bathroom - Tub Shower, Lighting - Wall sconces
- Level: Upper
- Area: 35 Square Feet
- Dimensions: 7 X 5
Great room
- Features: Ceiling Fan(s), Flooring - Luxury Vinyl Plank, Fireplace - Wood Burning
- Level: Main
Half bath
- Features: Lighting - Wall sconces
- Level: Main
- Area: 21 Square Feet
- Dimensions: 3 X 7
Kitchen
- Features: Breakfast Bar, Breakfast Nook, Kitchen Island, Kitchen - Gas Cooking, Lighting - Ceiling, Lighting - Pendants, Recessed Lighting, Countertop(s) - Quartz
- Level: Main
- Area: 308 Square Feet
- Dimensions: 22 X 14
Laundry
- Features: Lighting - Ceiling
- Level: Main
- Area: 54 Square Feet
- Dimensions: 6 X 9
Living room
- Features: Crown Molding, Flooring - Luxury Vinyl Plank
- Level: Main
- Area: 143 Square Feet
- Dimensions: 13 X 11
Recreation room
- Features: Basement - Finished, Flooring - Carpet
- Level: Lower
- Area: 875 Square Feet
- Dimensions: 35 X 25
Other
- Features: Ceiling Fan(s), Lighting - Ceiling
- Level: Main
- Area: 121 Square Feet
- Dimensions: 11 X 11
Utility room
- Level: Lower
- Area: 42 Square Feet
- Dimensions: 7 X 6
Heating
- Forced Air, Natural Gas
Cooling
- Central Air, Multi Units, Electric
Appliances
- Included: Microwave, Dryer, Oven/Range - Gas, Refrigerator, Stainless Steel Appliance(s), Washer, Dishwasher, Electric Water Heater
- Laundry: Main Level, Laundry Room
Features
- Family Room Off Kitchen, Open Floorplan, Formal/Separate Dining Room, Eat-in Kitchen, Attic, Soaking Tub, Bathroom - Stall Shower, Bathroom - Tub Shower, Ceiling Fan(s), Kitchen Island, Primary Bath(s), Upgraded Countertops, 2 Story Ceilings, Vaulted Ceiling(s)
- Flooring: Luxury Vinyl, Carpet
- Basement: Combination
- Number of fireplaces: 1
- Fireplace features: Wood Burning
Interior area
- Total structure area: 2,514
- Total interior livable area: 2,514 sqft
- Finished area above ground: 2,514
- Finished area below ground: 0
Property
Parking
- Total spaces: 6
- Parking features: Garage Faces Front, Garage Door Opener, Inside Entrance, Asphalt, Attached, Driveway
- Attached garage spaces: 2
- Uncovered spaces: 4
- Details: Garage Sqft: 379
Accessibility
- Accessibility features: None
Features
- Levels: Two
- Stories: 2
- Patio & porch: Deck, Patio
- Exterior features: Lawn Sprinkler, Awning(s)
- Has private pool: Yes
- Pool features: In Ground, Fenced, Heated, Salt Water, Private
- Fencing: Wrought Iron
- Has view: Yes
- View description: Garden, Trees/Woods
Lot
- Size: 0.42 Acres
- Dimensions: 120.00 x 151.00
- Features: Backs to Trees, Front Yard, Landscaped, Wooded
Details
- Additional structures: Above Grade, Below Grade
- Parcel number: 0300402 0200019
- Zoning: RESIDENTIAL
- Special conditions: Standard
Construction
Type & style
- Home type: SingleFamily
- Architectural style: Contemporary
- Property subtype: Single Family Residence
Materials
- Combination
- Foundation: Concrete Perimeter
- Roof: Shingle,Pitched
Condition
- New construction: No
- Year built: 2001
Details
- Builder name: Signature Homes
Utilities & green energy
- Sewer: Public Sewer
- Water: Public
Community & HOA
Community
- Security: Fire Sprinkler System
- Subdivision: Berkley Landing
HOA
- Has HOA: No
Location
- Region: Mount Royal
- Municipality: EAST GREENWICH TWP
Financial & listing details
- Price per square foot: $267/sqft
- Tax assessed value: $364,400
- Annual tax amount: $11,613
- Date on market: 5/18/2026
- Listing agreement: Exclusive Right To Sell
- Listing terms: Conventional
- Inclusions: All Appliances: Washer. Dryer, Refrigerator, Stove / Oven, Microwave, Dishwasher.
- Exclusions: All Personal Property
- Ownership: Fee Simple
Price history
| Date | Event | Price |
|---|---|---|
| 6/29/2026 | Sold | $670,000+8.1%$267/sqft |
Source:  Bright MLS #NJGL2073020 Report a problem Bright MLS #NJGL2073020 Report a problem | ||
| 5/27/2026 | Pending sale | $620,000$247/sqft |
Source: Bright MLS #NJGL2073020 Report a problem | ||
| 5/25/2026 | Contingent | $620,000$247/sqft |
Source: Bright MLS #NJGL2073020 Report a problem | ||
| 5/18/2026 | Listed for sale | $620,000+155%$247/sqft |
Source: Bright MLS #NJGL2073020 Report a problem | ||
| 12/5/2001 | Sold | $243,150$97/sqft |
Source: Public Record Report a problem | ||
Public tax history
| Year | Property taxes | Tax assessment |
|---|---|---|
| 2026 | $11,363 -1.9% | $364,400 |
| 2025 | $11,584 | $364,400 |
| 2024 | $11,584 +5.6% | $364,400 |
| 2023 | $10,966 +3% | $364,400 |
| 2022 | $10,649 -2.9% | $364,400 |
| 2021 | $10,972 +0.6% | $364,400 |
| 2020 | $10,910 -3.1% | $364,400 |
| 2019 | $11,259 | $364,400 +6.7% |
| 2018 | $11,259 +2.5% | $341,500 |
| 2017 | $10,983 +4.3% | $341,500 |
| 2016 | $10,525 +6.6% | $341,500 |
| 2015 | $9,876 +2.7% | $341,500 |
| 2014 | $9,617 +4.7% | $341,500 |
| 2013 | $9,186 -0.2% | $341,500 |
| 2012 | $9,201 +3.9% | $341,500 +62.9% |
| 2011 | $8,854 +2.2% | $209,700 |
| 2010 | $8,663 -2.5% | $209,700 |
| 2009 | $8,885 | $209,700 |
| 2008 | -- | $209,700 |
| 2007 | -- | $209,700 |
| 2006 | -- | $209,700 +6.7% |
| 2005 | -- | $196,600 |
| 2004 | -- | $196,600 |
| 2003 | -- | $196,600 |
Find assessor info on the county website
Neighborhood: 08061
Nearby homes
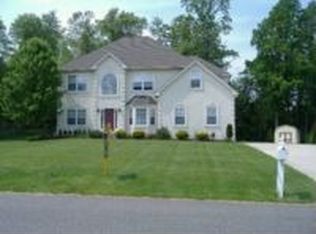
- $667,8005 bd2 ba3.3k sqft187 Aleksander Ln, Mount Royal, NJ 08061Off Market
- $581,2004 bd3 ba2.7k sqft183 Kayla Dr, Mount Royal, NJ 08061Off Market

- $666,1004 bd2 ba3.1k sqft184 Kayla Dr, Mount Royal, NJ 08061Off Market
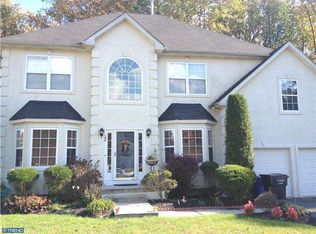
- $677,600-- bd-- ba2.9k sqft185 Aleksander Ln, Mount Royal, NJ 08061Off Market
- $665,300-- bd-- ba2.8k sqft184 Aleksander Ln, Mount Royal, NJ 08061Off Market
- $622,000-- bd-- ba2.6k sqft182 Kayla Dr, Mount Royal, NJ 08061Off Market
- $643,400-- bd-- ba3k sqft181 Kayla Dr, Mount Royal, NJ 08061Off Market
- $220,000-- bd-- ba1.6k sqft28 Whiskey Mill Rd, Clarksboro, NJ 08020Sold
Nearby schools
GreatSchools rating
- NAJeffrey Clark SchoolGrades: PK-2Distance: 1.8 mi
- 5/10Kingsway Regional Middle SchoolGrades: 7-8Distance: 4.8 mi
- 8/10Kingsway Regional High SchoolGrades: 9-12Distance: 4.9 mi
Schools provided by the listing agent
- Elementary: Samuel Mickle E.s.
- Middle: Kingsway Regional M.s.
- High: Kingsway Regional H.s.
- District: East Greenwich Township Public Schools
Source: Bright MLS. This data may not be complete. We recommend contacting the local school district to confirm school assignments for this home.
Get a cash offer in 3 minutes
Find out how much your home could sell for in as little as 3 minutes with a no-obligation cash offer.
Estimated market value
$678,400
Get a cash offer in 3 minutes
Find out how much your home could sell for in as little as 3 minutes with a no-obligation cash offer.
Estimated market value
$678,400
- New Jersey
- Gloucester County
- Mount Royal
- 08061
- 189 Aleksander Ln
