Welcome to your charming retreat nestled within the amenity-filled Indian Mountain Lake community, where every corner whispers tales of tranquility and adventure.
Step into this delightful 3-bdrm, 1-bath ranch residence, where warmth and comfort await at every turn. As you enter, the inviting ambiance envelops you, beckoning you to unwind and embrace the serenity of your surroundings.
Indulge in the community's abundance of offerings, from the 5 lakes (2 beaches) to the refreshing pools, tennis courts, basketball courts and hiking trails-each inviting you to bask in the beauty of nature's embrace. With 24/7 security and convenient curb-side trash pick-up, peace of mind and convenience are always at your fingertips.
Inside, cozy up to the crackling warmth of the pellet stove, as you sip on your favorite beverage and immerse yourself in the comforts of home. Step outside onto your private deck, where the symphony of nature awaits, offering a sanctuary for moments of reflection and relaxation.
The generous living room, dining room, and kitchen beckon, offering ample space for gatherings with loved ones and creating cherished memories.
Experience the essence of home in this tranquil haven, where every day unfolds with the promise of new adventures and cherished moments. Welcome to your slice of paradise in Indian Mountain Lake—where the beauty of nature meets the comforts of home.
Sold for $212,000
$212,000
189 Algonquin Trl, Albrightsville, PA 18210
3beds
960sqft
Single Family Residence
Built in 1978
1 Acres Lot
$251,900 Zestimate®
$221/sqft
$2,158 Estimated rent
Home value
$251,900
$239,000 - $264,000
$2,158/mo
Zestimate® history
Owner options
List your home for rent
$2,158/mo
Rent Zestimate®
Find your next renter with Zillow Rental Manager. Plus, with online applications, you can quickly screen prospective tenants – for free.
$2,158/mo
Rent Zestimate®
Refinance and save
$2,564/mo
Est. payment
Refinancing to a lower rate could help reduce your monthly payments and save thousands over the life of the loan.
$2,564/mo
Est. payment
Explore your selling options
Work with a Zillow partner agent
Leverage their expertise and Zillow's premium Showcase listings to get your home seen by more buyers.
Get startedList with your own agent
Get your home in front of millions of buyers by listing it on Zillow.
Learn how to do itSell it yourself
Take full control of how buyers see your home on Zillow by listing For Sale by Owner (FSBO).
List your homeWhat's special
Private deckTennis courtsBasketball courtsRefreshing poolsIndian mountain lakeDining roomSymphony of nature
Zillow last checked:
Listing updated:
Listed by:
Desiree R. Carroll 610-867-8805,
Keller Williams Northampton,
Fred Hutterer Jr. 610-390-5786,
Keller Williams Northampton
Bought with:
Barb Miller, RS223039L
Keller Williams Real Estate
Source: GLVR,MLS#: 734642 Originating MLS: Lehigh Valley MLS
Originating MLS: Lehigh Valley MLSFacts & features
Interior
Bedrooms & bathrooms
- Bedrooms: 3
- Bathrooms: 1
- Full bathrooms: 1
Bedroom
- Description: Mini Split
- Level: First
- Dimensions: 11.00 x 10.11
Bedroom
- Level: First
- Dimensions: 11.30 x 8.90
Bedroom
- Level: First
- Dimensions: 11.50 x 8.80
Dining room
- Description: Pellet Stove
- Level: First
- Dimensions: 11.00 x 14.90
Other
- Level: First
- Dimensions: 7.10 x 5.90
Kitchen
- Level: First
- Dimensions: 15.90 x 10.10
Living room
- Level: First
- Dimensions: 11.70 x 15.30
Heating
- Baseboard, Electric
Cooling
- Ductless
Appliances
- Included: Dishwasher, Electric Oven, Electric Range, Electric Water Heater, Microwave, Refrigerator
Features
- Dining Area, Separate/Formal Dining Room, Kitchen Island
- Flooring: Carpet
- Basement: Crawl Space
- Has fireplace: Yes
- Fireplace features: Living Room
Interior area
- Total interior livable area: 960 sqft
- Finished area above ground: 960
- Finished area below ground: 0
Property
Parking
- Parking features: No Garage
Features
- Levels: One
- Stories: 1
- Patio & porch: Deck
- Exterior features: Deck
Lot
- Size: 1 Acres
Details
- Parcel number: 20632001181865
- Zoning: R-1 Residential
- Special conditions: Estate
Construction
Type & style
- Home type: SingleFamily
- Architectural style: Ranch
- Property subtype: Single Family Residence
Materials
- Vinyl Siding
- Roof: Asphalt,Fiberglass
Condition
- Year built: 1978
Utilities & green energy
- Sewer: Septic Tank
- Water: Well
Community & HOA
Community
- Subdivision: Indian Mountain Lake
HOA
- Has HOA: Yes
- HOA fee: $1,075 annually
Location
- Region: Albrightsville
Financial & listing details
- Price per square foot: $221/sqft
- Tax assessed value: $99,440
- Annual tax amount: $2,652
- Date on market: 3/19/2024
- Cumulative days on market: 7 days
- Listing terms: Cash,Conventional,FHA,VA Loan
- Ownership type: Fee Simple
Price history
| Date | Event | Price |
|---|---|---|
| 4/25/2024 | Sold | $212,000+21.1%$221/sqft |
Source:  GLVR #734642 Report a problem GLVR #734642 Report a problem | ||
| 3/26/2024 | Pending sale | $175,000$182/sqft |
Source: GLVR #734642 Report a problem | ||
| 3/19/2024 | Listed for sale | $175,000+165.6%$182/sqft |
Source: GLVR #734642 Report a problem | ||
| 10/27/2014 | Sold | $65,900$69/sqft |
Source: Public Record Report a problem | ||
Public tax history
| Year | Property taxes | Tax assessment |
|---|---|---|
| 2025 | $2,957 +8.4% | $99,440 |
| 2024 | $2,727 +7.2% | $99,440 |
| 2023 | $2,544 +1.8% | $99,440 |
| 2022 | $2,500 | $99,440 |
| 2021 | $2,500 | $99,440 |
| 2020 | $2,500 -7.3% | $99,440 +522.3% |
| 2019 | $2,697 | $15,980 |
| 2018 | $2,697 | $15,980 |
| 2017 | $2,697 +403.8% | $15,980 |
| 2016 | $535 | $15,980 |
| 2015 | -- | $15,980 |
| 2014 | -- | $15,980 |
| 2013 | -- | $15,980 |
| 2012 | -- | $15,980 |
| 2011 | -- | $15,980 |
| 2010 | -- | $15,980 |
| 2008 | -- | $15,980 |
| 2007 | -- | $15,980 |
| 2006 | -- | $15,980 |
| 2005 | -- | $15,980 |
| 2004 | -- | $15,980 |
| 2003 | -- | $15,980 |
Find assessor info on the county website
Neighborhood: 18210
Nearby homes
- $400,6003 bd2 ba2.1k sqft124 Winding Way, Albrightsville, PA 18210Off Market
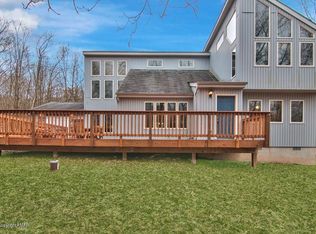
- $514,2004 bd3 ba3.2k sqft188 Algonquin Trl, Albrightsville, PA 18210Off Market

- $205,5003 bd1 ba960 sqft131 Winding Way, Albrightsville, PA 18210Off Market

- $236,7003 bd1 ba960 sqft142 Winding Way, Albrightsville, PA 18210Off Market
- $230,0003 bd1 ba1.1k sqft177 Algonquin Trl, Albrightsville, PA 18210Sold
- $24,900-- bd-- ba-- sqft65 Tunkhannock Dr, Albrightsville, PA 18210For Sale
- $--1 AcresTunkhannock Dr, Albrightsville, PA 18210Off Market
- $359,1003 bd3 ba1.7k sqft114 Winding Way, Albrightsville, PA 18210Off Market
Nearby schools
GreatSchools rating
- 5/10Tobyhanna El CenterGrades: K-6Distance: 7.8 mi
- 4/10Pocono Mountain West Junior High SchoolGrades: 7-8Distance: 9 mi
- 7/10Pocono Mountain West High SchoolGrades: 9-12Distance: 9 mi
Schools provided by the listing agent
- Elementary: Tobyhanna
- Middle: Swiftwater
- High: Pocono Mountain West
- District: Pocono Mountain
Source: GLVR. This data may not be complete. We recommend contacting the local school district to confirm school assignments for this home.


Get pre-qualified for a loan
At Zillow Home Loans, we can pre-qualify you in as little as 5 minutes with no impact to your credit score.An equal housing lender. NMLS #10287.
Sell for more on Zillow
Get a Zillow Showcase℠ listing at no additional cost and you could sell for .
$251,900
2% more
+$5,038
With Zillow Showcase(estimated)
$256,938
- Pennsylvania
- Monroe County
- Albrightsville
- 18210
- 189 Algonquin Trl
Nearby cities
Nearby zip codes
Other Albrightsville Topics
