Skip main navigation
Sold for $1,600,000
  • Tax assessed value
    $1,600,000

    189 Alice Ave, Campbell, CA 95008

    2beds
    1,186sqft
    Single Family Residence, Residential
    Built in 1938
    6,970 Square Feet Lot
    $1,586,400 Zestimate®
    $1,349/sqft
    $3,526 Estimated rent

    Home value

    $1,586,400

    $1.48M - $1.70M

    $3,526/mo

    Zestimate® history
    Loading
    Loading...

    Owner options

    List your home for rent

    $3,526/mo

    Rent Zestimate®

    Find your next renter with Zillow Rental Manager. Plus, with online applications, you can quickly screen prospective tenants – for free.

    Learn more

    $3,526/mo

    Rent Zestimate®

    Refinance and save

    $10,277/mo

    Est. payment

    Refinancing to a lower rate could help reduce your monthly payments and save thousands over the life of the loan.

    See today's rates

    $10,277/mo

    Est. payment

    Explore your selling options

    Work with a Zillow partner agent

    Leverage their expertise and Zillow's premium Showcase listings to get your home seen by more buyers.

    Get started

    List with your own agent

    Get your home in front of millions of buyers by listing it on Zillow.

    Learn how to do it

    Sell it yourself

    Take full control of how buyers see your home on Zillow by listing For Sale by Owner (FSBO).

    List your home

    What's special

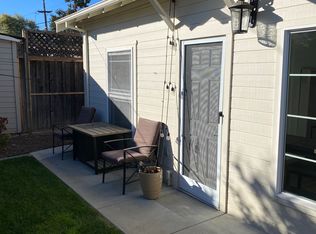
    This picturesque historic craftsman bungalow balances its ideal neighborhood setting with quick and easy access to Campbells hip downtown district. Enter into the warm and inviting living room with stunning original architectural details including built-in bookcases flanking the sunny picture window, a custom stone-surround wood-burning fireplace, and ceiling detail. An original archway expands the space into the dining room with access to the modernized kitchen with its granite countertops, durable engineered flooring, abundant cabinetry, and an attached laundry room with additional storage space. Here, too, access one of the homes two bonus rooms, an extra-large carpeted space with backyard access. Two bedrooms flank a full hallway bathroom with its separate shower and tub. The front bedroom functions as a suite with an attached bonus room that can be accessed directly from the front porch. Hardwood floors and architectural details and surprises are found throughout this home. Outside, a generous backyard, including a covered patio and pergola, offers room for your enjoyment or future expansion. With an oversized driveway, quick commuting route access, and nearby light rail, this home is a gem of a find!

    Zillow last checked:

    Listing updated:

    Listed by:

    Fran Papapietro 01358728 408-623-4155,

    Christie's International Real Estate Sereno 408-335-1400

    Bought with:

    Edward Ong, 01925421

    Corpen Real Estate Group

    Source: MLSListings Inc,MLS#: ML81978481MLS Logo

    Facts & features

    Interior

    Bedrooms & bathrooms
    • Bedrooms: 2
    • Bathrooms: 1
    • Full bathrooms: 1
    Rooms
    • Room types: Bonus Room, Laundry, Office
    Bedroom
    • Features: WalkinCloset
    Bathroom
    • Features: StallShower, Tile, Tub
    Dining room
    • Features: FormalDiningRoom
    Family room
    • Features: NoFamilyRoom
    Kitchen
    • Features: Countertop_Granite, ExhaustFan
    Heating
    • Central Forced Air
    Cooling
    • Ceiling Fan(s)
    Appliances
    • Included: Dishwasher, Exhaust Fan, Freezer, Disposal, Microwave, Gas Oven/Range, Refrigerator
    • Laundry: Inside
    Features
    • Walk-In Closet(s)
    • Flooring: Carpet, Laminate, Tile, Wood
    • Number of fireplaces: 1
    • Fireplace features: Living Room, Wood Burning
    Interior area
    • Total structure area: 1,186
    • Total interior livable area: 1,186 sqft

    Property

    Parking
    • Total spaces: 2
    • Parking features: Detached
    • Garage spaces: 2
    Features
    • Stories: 1
    Lot
    • Size: 6,970 Square Feet
    Details
    • Additional structures: Garage
    • Parcel number: 41206059
    • Zoning: R-1-6
    • Special conditions: Standard

    Construction

    Type & style
    • Home type: SingleFamily
    • Property subtype: Single Family Residence, Residential
    Materials
    • Foundation: Concrete Perimeter and Slab
    • Roof: Composition
    Condition
    • New construction: No
    • Year built: 1938

    Utilities & green energy

    • Gas: PublicUtilities
    • Sewer: Public Sewer
    • Water: Public
    • Utilities for property: Public Utilities, Water Public

    Community & HOA

    Location
    • Region: Campbell

    Financial & listing details

    • Price per square foot: $1,349/sqft
    • Tax assessed value: $1,600,000
    • Annual tax amount: $31,496
    • Date on market: 8/30/2024
    • Listing agreement: ExclusiveRightToSell
    • Listing terms: CashorConventionalLoan

    Price history

    DateEventPrice
    9/30/2024Sold$1,600,000+14.4%$1,349/sqft
    Source: MLSListings Inc #ML81978481 Report a problem
    8/30/2024Listed for sale$1,398,000+510.5%$1,179/sqft
    Source: MLSListings Inc #ML81978481 Report a problem
    1/28/1994Sold$229,000$193/sqft
    Source: Public Record Report a problem

    Public tax history

    YearProperty taxesTax assessment
    2025$31,496 +459.5%$1,600,000 +319.3%
    2024$5,629 +1.2%$381,573 +2%
    2023$5,560 -0.2%$374,092 +2%
    2022$5,572 +2.1%$366,757 +2%
    2021$5,459 +2.8%$359,566 +1%
    2020$5,309 $355,880 +2%
    2019$5,309 +4.9%$348,903 +2%
    2018$5,061 $342,062 +2%
    2017$5,061 +1.7%$335,356 +2%
    2016$4,977 +8.6%$328,781 +1.5%
    2015$4,583 +4.8%$323,843 +2%
    2014$4,374 $317,500 +0.5%
    2013-- $316,066 +2%
    2012-- $309,869 +2%
    2011-- $303,794 +0.8%
    2010-- $301,525 -0.2%
    2009-- $302,242 +2%
    2008-- $296,316 +2%
    2007-- $290,506 +2%
    2006-- $284,810 +2%
    2005-- $279,227 +2%
    2004-- $273,753 +1.9%
    2003-- $268,737 +2%
    2002-- $263,468 +2%
    2001-- $258,303
    Find assessor info on the county website

    Neighborhood: Central Campbell

    Nearby schools

    GreatSchools rating
    Schools provided by the listing agent
    • Elementary: CampbellSchoolofInnovation
    • High: DelMarHigh
    • District: CampbellUnionElementary

    Source: MLSListings Inc. This data may not be complete. We recommend contacting the local school district to confirm school assignments for this home.

    Get a cash offer in 3 minutes
    Find out how much your home could sell for in as little as 3 minutes with a no-obligation cash offer.
    Estimated market value
    $1,586,400
    Get a cash offer in 3 minutes
    Find out how much your home could sell for in as little as 3 minutes with a no-obligation cash offer.
    Estimated market value
    $1,586,400