Pristine End-Unit Townhome in Villages of Valencia now available! Discover Your Dream Home in this this stunning 3-bedroom, 2.5-bath townhome located in the highly desirable community. This end-unit home offers unmatched privacy, elegance, and a host of modern conveniences that are sure to impress. The gleaming wood floors in living room and owners suite downstairs with Ceramic tile in the Kitchen, Dining room, baths and upstairs laundry room gives the house add a touch of warmth and sophistication, while the granite countertops in the kitchen bring both style and durability, making it a delightful space for cooking and entertaining. The home is equipped with a recently updated AC unit that includes the advanced Reme Halo system, ensuring clean and comfortable air quality year-round. For laundry convenience, the property offers two washer and dryer hookups—one conveniently located in the garage and another upstairs. Elegant crown molding highlights the refined design of the living spaces, and a downstairs owner's suite with full bath is the perfect spot to relax and take in the beautiful lake view. With a spacious two-car garage, there’s ample room for parking and storage. The upstairs loft area with TV on the wall offers a great second space for the family to relax or work from home with some privacy. Upstairs features beautiful berber carpeting throughout. This well-maintained end unit also maximizes natural light and enhances privacy, making it an ideal choice for families or professionals seeking a stylish and functional home. Located in the Villages of Valencia, this home is part of a serene and welcoming community known for its excellent amenities and convenient proximity to shopping, dining, and entertainment. Don’t miss the opportunity to own this exceptional property. Contact us today to schedule your viewing and experience the charm and comfort of this remarkable townhome. Your dream home is waiting—make it yours today!
Sold for $327,000
$327,000
189 Amistad Dr, Saint Augustine, FL 32086
3beds
1,764sqft
Townhouse
Built in 2014
3,920 Square Feet Lot
$326,100 Zestimate®
$185/sqft
$2,078 Estimated rent
Home value
$326,100
$303,000 - $349,000
$2,078/mo
Zestimate® history
Owner options
List your home for rent
$2,078/mo
Rent Zestimate®
Find your next renter with Zillow Rental Manager. Plus, with online applications, you can quickly screen prospective tenants – for free.
$2,078/mo
Rent Zestimate®
Refinance and save
$2,927/mo
Est. payment
Refinancing to a lower rate could help reduce your monthly payments and save thousands over the life of the loan.
$2,927/mo
Est. payment
Explore your selling options
Work with a Zillow partner agent
Leverage their expertise and Zillow's premium Showcase listings to get your home seen by more buyers.
Get startedList with your own agent
Get your home in front of millions of buyers by listing it on Zillow.
Learn how to do itSell it yourself
Take full control of how buyers see your home on Zillow by listing For Sale by Owner (FSBO).
List your homeWhat's special
Beautiful lake viewSpacious two-car garageUpstairs loft areaGranite countertopsCeramic tileBerber carpetingElegant crown molding
Zillow last checked:
Listing updated:
Listed by:
Teresa Mercurio 904-377-0974,
TEAM 100 REALTY
Bought with:
Jamie Jo Cribbs PA
Florida Homes Realty & Mortgage
Source: St Augustine St Johns County BOR,MLS#: 253263
Facts & features
Interior
Bedrooms & bathrooms
- Bedrooms: 3
- Bathrooms: 3
- Full bathrooms: 2
- 1/2 bathrooms: 1
Rooms
- Room types: Bonus Room
Primary bedroom
- Level: First
- Area: 168
- Dimensions: 14 x 12
Bedroom 2
- Area: 154
- Dimensions: 14 x 11
Primary bathroom
- Features: Shower Only
Dining room
- Features: Combo
Family room
- Area: 154
- Dimensions: 14 x 11
Kitchen
- Area: 120
- Dimensions: 12 x 10
Living room
- Area: 324
- Dimensions: 27 x 12
Heating
- Central, Electric, Heat Pump, Other-See Remarks
Cooling
- Central Air, Electric, Other-See Remarks
Appliances
- Included: Dishwasher, Disposal, Microwave, Range, Refrigerator
Features
- Bedroom Downstairs, Ceiling Fan(s)
- Flooring: Laminate, Tile, Wood
- Windows: Insulated Windows, Window Treatments
Interior area
- Total structure area: 2,243
- Total interior livable area: 1,764 sqft
Property
Parking
- Total spaces: 2
- Parking features: 2 Car Garage, Guest, Garage Door Opener
- Garage spaces: 2
Features
- Levels: Split
- Stories: 2
- Entry location: Ground Level
- Patio & porch: Porch, Screened Porch
- On waterfront: Yes
- Waterfront features: Lake Front, Lake
Lot
- Size: 3,920 Square Feet
- Features: Suburban, Paved, Wooded, Regular, Less than 1/4 Acre
Details
- Parcel number: 1818810310
- Zoning: PUD
Construction
Type & style
- Home type: Townhouse
- Property subtype: Townhouse
Materials
- Frame, Stucco
- Foundation: Slab
- Roof: Shingle
Condition
- New construction: No
- Year built: 2014
Utilities & green energy
- Water: County
Community & HOA
Community
- Features: HOA
- Security: Security System
- Subdivision: Villages of Valencia
HOA
- Has HOA: Yes
- Services included: HOA(Community Maintained, Internal Pest Control, Management, Master Policy, Termite Bond)
- HOA fee: $784 quarterly
Location
- Region: Saint Augustine
Financial & listing details
- Price per square foot: $185/sqft
- Tax assessed value: $277,692
- Annual tax amount: $1,631
- Price range: $327K - $327K
- Date on market: 6/3/2025
- Listing terms: Cash,Conventional,FHA,VA Loan
- Lease term: 6 Months
Price history
| Date | Event | Price |
|---|---|---|
| 7/30/2025 | Sold | $327,000-0.9%$185/sqft |
Source:  St Augustine St Johns County BOR #253263 Report a problem St Augustine St Johns County BOR #253263 Report a problem | ||
| 7/18/2025 | Pending sale | $329,900$187/sqft |
Source: St Augustine St Johns County BOR #253263 Report a problem | ||
| 6/3/2025 | Listed for sale | $329,900+119.8%$187/sqft |
Source: St Augustine St Johns County BOR #253263 Report a problem | ||
| 2/3/2014 | Sold | $150,087+194.3%$85/sqft |
Source: Public Record Report a problem | ||
| 7/9/2013 | Sold | $51,000$29/sqft |
Source: Public Record Report a problem | ||
Public tax history
| Year | Property taxes | Tax assessment |
|---|---|---|
| 2025 | $1,882 +15.3% | $153,666 +2.9% |
| 2024 | $1,632 +2.3% | $149,335 +3% |
| 2023 | $1,595 +3.9% | $144,985 +3% |
| 2022 | $1,535 +1.3% | $140,762 +3% |
| 2021 | $1,516 +0.5% | $136,662 +1.4% |
| 2020 | $1,508 -1.1% | $134,775 +2.3% |
| 2019 | $1,524 | $131,745 +1.9% |
| 2018 | $1,524 +2.4% | $129,289 +2.1% |
| 2017 | $1,489 | $126,630 -0.9% |
| 2016 | $1,489 +0.3% | $127,746 +3.7% |
| 2015 | $1,485 +138.3% | $123,163 +369.2% |
| 2014 | $623 | $26,250 |
Find assessor info on the county website
Neighborhood: 32086
Nearby homes
- $292,2003 bd2 ba2.2k sqft193 Amistad Dr, Saint Augustine, FL 32086Off Market
- $276,5002 bd2 ba1.4k sqft177 Amistad Dr, Saint Augustine, FL 32086Off Market
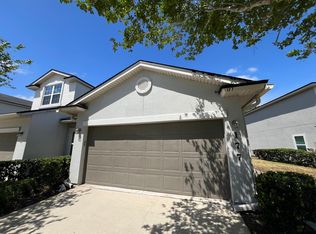
- $315,3003 bd3 ba1.7k sqft199 Amistad Dr, Saint Augustine, FL 32086Off Market
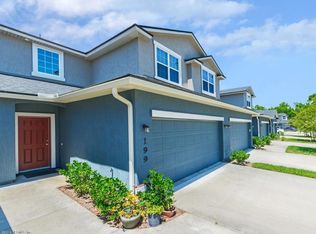
- $366,7003 bd2 ba1.7k sqft199 Amistad Dr #199, Saint Augustine, FL 32086Off Market

- $304,6003 bd2 ba1.7k sqft199 Amistad Drive #FL GROUND, Saint Augustine, FL 32086Off Market
- $284,0003 bd3 ba1.7k sqft205 Amistad Dr, Saint Augustine, FL 32086Sold
- $289,8003 bd2 ba2.2k sqft173 Amistad Dr, Saint Augustine, FL 32086Off Market
- $292,9003 bd3 ba1.7k sqft169 Amistad Dr, Saint Augustine, FL 32086Off Market
Nearby schools
GreatSchools rating
- 7/10W. Douglas Hartley Elementary SchoolGrades: PK-5Distance: 1 mi
- 6/10Gamble Rogers Middle SchoolGrades: 6-8Distance: 2.1 mi
- 5/10Pedro Menendez High SchoolGrades: 8-12Distance: 3.4 mi
Schools provided by the listing agent
- Elementary: W. D. Hartley
- Middle: Gamble Rogers
- High: Pedro Menendez
Source: St Augustine St Johns County BOR. This data may not be complete. We recommend contacting the local school district to confirm school assignments for this home.
Get a cash offer in 3 minutes
Find out how much your home could sell for in as little as 3 minutes with a no-obligation cash offer.
Estimated market value
$326,100
Get a cash offer in 3 minutes
Find out how much your home could sell for in as little as 3 minutes with a no-obligation cash offer.
Estimated market value
$326,100
- Florida
- Saint Johns County
- Saint Augustine
- 32086
- 189 Amistad Dr
Nearby cities
Nearby neighborhoods
Nearby zip codes
Other Saint Augustine Topics
