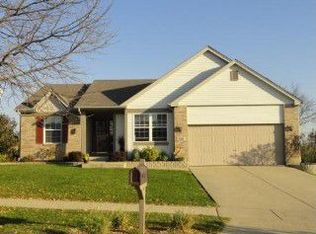
Welcome to your new home! This beautifully updated 3-bedroom, 2.5-bathroom gem boasts modern amenities and classic charm. Step inside to discover a spacious living area with beautiful, durable, engineered hardwood floors that flow seamlessly throughout the main level. The heart of the home is the updated kitchen, featuring sleek countertops, stainless steel appliances, and ample cabinet space-perfect for the home chef. Upstairs, you'll find three nicely sized bedrooms, including a master suite with its own private bath. The additional full bath up and half bath down, ensure convenience for family and guests. The basement offers space for fun and games. With a bar in the rec room and space for a big TV and an office/playroom/game room ready for what you need it to be! And there is so much new! The dishwasher, microwave, both garage doors, water softener, and whole house filtration system! Outside, the large fenced-in yard offers a private oasis for relaxation and entertainment. Enjoy summer barbecues, s'mores around the firepit, gardening, or simply soaking up the sun in this expansive outdoor space. AND YOUR OWN HOT TUB!!!! Patio awning is "as is". A spacious 3 car garage, with new doors, can hold your 'toys' and the backyard shed can keep your tools handy. Located in a lovely neighborhood with easy access to I88, parks--one is just down the street, and schools, this home is ideal for anyone seeking comfort and convenience. Don't miss your chance to own this treasure! Schedule your showing today and make this house yours!
Closed
Zillow last checked:
Listing updated:
Bought with:
Brigham Miller
RE/MAX All Pro - St Charles
Source: MRED as distributed by MLS GRID,MLS#: 12067157
Price history
| Date | Event | Price |
|---|---|---|
| 7/25/2024 | Sold | $400,000+6.7%$266/sqft |
Source:  MRED as distributed by MLS GRID #12067157 Report a problem MRED as distributed by MLS GRID #12067157 Report a problem | ||
| 6/17/2024 | Contingent | $375,000$249/sqft |
Source: MRED as distributed by MLS GRID #12067157 Report a problem | ||
| 6/13/2024 | Listed for sale | $375,000+6.7%$249/sqft |
Source: MRED as distributed by MLS GRID #12067157 Report a problem | ||
| 7/31/2023 | Sold | $351,500+3.7%$234/sqft |
Source: MRED as distributed by MLS GRID #11810192 Report a problem | ||
| 7/6/2023 | Pending sale | $339,000$225/sqft |
Source:  Coldwell Banker Real Estate Group #11810192 Report a problem Coldwell Banker Real Estate Group #11810192 Report a problem | ||
| 7/5/2023 | Contingent | $339,000$225/sqft |
Source: MRED as distributed by MLS GRID #11810192 Report a problem | ||
| 7/1/2023 | Listed for sale | $339,000+50.7%$225/sqft |
Source: MRED as distributed by MLS GRID #11810192 Report a problem | ||
| 6/24/2010 | Listing removed | $224,900$150/sqft |
Source: Kettley Homes #07472227 Report a problem | ||
| 4/17/2010 | Price change | $224,900-1.4%$150/sqft |
Source: Kettley Homes #07472227 Report a problem | ||
| 3/30/2010 | Price change | $228,000-3%$152/sqft |
Source: Kettley Homes #07472227 Report a problem | ||
| 3/20/2010 | Listed for sale | $235,000+31.3%$156/sqft |
Source: Kettley Homes #07472227 Report a problem | ||
| 4/17/2001 | Sold | $179,000+8.8%$119/sqft |
Source: Public Record Report a problem | ||
| 6/18/1996 | Sold | $164,500$109/sqft |
Source: Public Record Report a problem | ||

Get a cash offer in 3 minutes
Find out how much your home could sell for in as little as 3 minutes with a no-obligation cash offer.
Estimated market value
$444,200
