This freshly remodeled waterfront standout is full of luxurious details and elegance which beautifully compliments its expansive water views. The interior showcases elegant style with high-end finishes. The welcoming foyer, floor to ceiling windows and 20+ foot ceiling height will greet your guests and immediately invite them to the delight of the glamorous and panoramic views. Take in the glow of the sun going down as you prepare dinner in the chef's dream kitchen, featuring a beautiful 5X10 quartz top island; all new appliances; under counter lighting; beverage station; and so much more. For entertaining, you will love the openness of the main living areas as well as the long built-in cabinets and quartz countertop in the dining room. At the end of the day you will think ''royalty'' as you retire to the totally renovated, spa-like, primary bathroom. You will love the Slipper Tub near the windows for soaking; custom built and totally open 3-Head Shower with a heated seat; Marble top Double Vanity sink; and Heated floors! Year round, you can take a break from the rest of the world and enjoy your day overlooking the sound from the pier/dock, deck, sunroom, living area, or from most any room of the house. In addition to all of the niceties found at 189 Backshore Lane, your more practical side can rest easy, knowing you have a 2021 Kohler Generator; 2019 Roof; 2 separate HVAC units (lower and upper); new Kinetico full house Water Softener System; new Water Heater; Encapsulated Crawl Space; and Hurricane Shutters, all included as part of the home! No matter your need - primary residence or second home, this one is for you. Ask about our Special Features Sheets for more detail and be ready to make this dream home your reality!
Sold for $930,000
$930,000
189 Backshore Lane, Smyrna, NC 28579
3beds
3,115sqft
Single Family Residence
Built in 1990
2 Acres Lot
$1,024,400 Zestimate®
$299/sqft
$3,563 Estimated rent
Home value
$1,024,400
$942,000 - $1.12M
$3,563/mo
Zestimate® history
Owner options
List your home for rent
$3,563/mo
Rent Zestimate®
Find your next renter with Zillow Rental Manager. Plus, with online applications, you can quickly screen prospective tenants – for free.
$3,563/mo
Rent Zestimate®
Refinance and save
$5,372/mo
Est. payment
Refinancing to a lower rate could help reduce your monthly payments and save thousands over the life of the loan.
$5,372/mo
Est. payment
Explore your selling options
Work with a Zillow partner agent
Leverage their expertise and Zillow's premium Showcase listings to get your home seen by more buyers.
Get startedList with your own agent
Get your home in front of millions of buyers by listing it on Zillow.
Learn how to do itSell it yourself
Take full control of how buyers see your home on Zillow by listing For Sale by Owner (FSBO).
List your homeWhat's special
Zillow last checked:
Listing updated:
Listed by:
BARBARA SAUNDERS 252-626-6007,
Keller Williams Realty
Bought with:
DEBI EDWARDS, 299779
Realty ONE Group East
Source: Hive MLS,MLS#: 100440477 Originating MLS: Neuse River Region Association of Realtors
Originating MLS: Neuse River Region Association of RealtorsFacts & features
Interior
Bedrooms & bathrooms
- Bedrooms: 3
- Bathrooms: 3
- Full bathrooms: 3
Rooms
- Room types: Master Bedroom, Bedroom 2, Bedroom 3, Office, Living Room, Kitchen, Dining Room, Sunroom, Laundry, Bonus Room
Primary bedroom
- Level: Main
- Dimensions: 17 x 14
Bedroom 2
- Level: Upper
- Dimensions: 10 x 14
Bedroom 3
- Level: Upper
- Dimensions: 17 x 13
Bonus room
- Level: Upper
- Dimensions: 14 x 11
Dining room
- Level: Main
- Dimensions: 14 x 14
Kitchen
- Level: Main
- Dimensions: 14 x 20
Laundry
- Level: Main
- Dimensions: 9 x 12
Living room
- Level: Main
- Dimensions: 20 x 21
Office
- Description: Queen Size Murphy Bed
- Level: Main
- Dimensions: 14 x 14
Sunroom
- Level: Main
- Dimensions: 18 x 15
Heating
- Heat Pump, Electric
Cooling
- Central Air
Appliances
- Included: Vented Exhaust Fan, Gas Oven, Gas Cooktop, Built-In Microwave, See Remarks, Water Softener, Washer, Refrigerator, Humidifier, Dryer, Dishwasher, Wall Oven
- Laundry: Laundry Room
Features
- Master Downstairs, Walk-in Closet(s), Vaulted Ceiling(s), High Ceilings, Entrance Foyer, Kitchen Island, Ceiling Fan(s), Pantry, Walk-in Shower, Blinds/Shades, Gas Log, Walk-In Closet(s)
- Flooring: Carpet, LVT/LVP, Tile, Wood
- Attic: Floored,Walk-In
- Has fireplace: Yes
- Fireplace features: Gas Log
Interior area
- Total structure area: 3,115
- Total interior livable area: 3,115 sqft
Property
Parking
- Total spaces: 2
- Parking features: Garage Faces Side, Attached, Additional Parking, Garage Door Opener, Lighted, Off Street, On Site, Paved
- Has attached garage: Yes
Features
- Levels: One and One Half
- Stories: 2
- Patio & porch: Covered, Deck, Enclosed, Porch
- Fencing: None
- Has view: Yes
- View description: Creek/Stream, Marsh, Sound, Water
- Has water view: Yes
- Water view: Creek/Stream,Marsh,Sound,Water
- Waterfront features: Pier, Boat Lift, Bulkhead, Waterfront, Sound Side, Boat Dock
- Frontage type: Creek,Marsh Front,Sound Front
Lot
- Size: 2 Acres
- Dimensions: 150 x 510 x 496 x 145
- Features: Dead End, Level, Wetlands, Boat Dock, Boat Lift, Bulkhead, Deeded Waterfront, Pier, Sound Side
Details
- Parcel number: 734704731226000
- Zoning: resi
- Special conditions: Standard
- Other equipment: Generator
Construction
Type & style
- Home type: SingleFamily
- Property subtype: Single Family Residence
Materials
- Brick Veneer, Wood Siding
- Foundation: Crawl Space
- Roof: Architectural Shingle
Condition
- New construction: No
- Year built: 1990
Utilities & green energy
- Sewer: Septic Tank
- Water: Well
Community & HOA
Community
- Subdivision: Not In Subdivision
HOA
- Has HOA: No
- Amenities included: Maintenance Roads
Location
- Region: Smyrna
Financial & listing details
- Price per square foot: $299/sqft
- Tax assessed value: $392,578
- Annual tax amount: $2,056
- Date on market: 8/15/2025
- Cumulative days on market: 63 days
- Listing agreement: Exclusive Agency
- Listing terms: Cash,Conventional,FHA,VA Loan
Price history
| Date | Event | Price |
|---|---|---|
| 10/15/2024 | Sold | $930,000-2.1%$299/sqft |
Source:  Hive MLS #100440477 Report a problem Hive MLS #100440477 Report a problem | ||
| 7/27/2024 | Contingent | $950,000$305/sqft |
Source: Hive MLS #100440477 Report a problem | ||
| 6/28/2024 | Listed for sale | $950,000$305/sqft |
Source: Hive MLS #100440477 Report a problem | ||
| 5/25/2024 | Pending sale | $950,000$305/sqft |
Source: Hive MLS #100440477 Report a problem | ||
| 4/23/2024 | Listed for sale | $950,000+81%$305/sqft |
Source: Hive MLS #100440477 Report a problem | ||
| 7/5/2018 | Sold | $525,000-4.5%$169/sqft |
Source: Hive MLS #100116355 Report a problem | ||
| 5/16/2018 | Pending sale | $550,000$177/sqft |
Source: Eddy Myers Real Estate #100116355 Report a problem | ||
| 5/16/2018 | Listed for sale | $550,000$177/sqft |
Source: Eddy Myers Real Estate #100116355 Report a problem | ||
Public tax history
| Year | Property taxes | Tax assessment |
|---|---|---|
| 2024 | $2,139 -3.3% | $392,578 |
| 2023 | $2,213 +3.7% | $392,578 |
| 2022 | $2,135 +1.9% | $392,578 +5.3% |
| 2021 | $2,096 -0.4% | $372,909 -5% |
| 2020 | $2,104 -11.8% | $392,578 -16.3% |
| 2019 | $2,385 | $469,168 |
| 2017 | $2,385 +1.5% | $469,168 |
| 2016 | $2,350 | $469,168 |
| 2015 | $2,350 +5.3% | $469,168 -14.1% |
| 2014 | $2,233 | $546,443 |
| 2013 | -- | $546,443 |
| 2012 | -- | -- |
| 2011 | -- | -- |
| 2010 | -- | $554,813 -13.9% |
| 2009 | -- | $644,353 |
Find assessor info on the county website
Neighborhood: 28579
Nearby homes
- $551,3003 bd2 ba2k sqft187 Backshore Ln, Smyrna, NC 28579Off Market
- $694,0003 bd2 ba2.1k sqft175 Backshore Ln, Smyrna, NC 28579Off Market
- $--2.59 Acres175 Backshore, Smyrna, NC 28579Off Market
- $375,0008.04 Acres195 Backshore Ln, Smyrna, NC 28579Sold
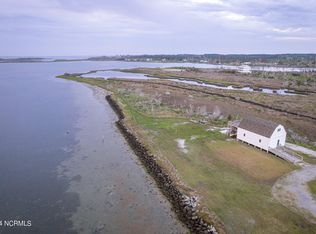
- $218,3462.047 Acres165 Backshore Ln, Smyrna, NC 28579Off Market
- $166,7701.365 Acres153 Backshore Ln, Smyrna, NC 28579Off Market
- $--1.37 Acres147 Backshore Ln LOT 6, Smyrna, NC 28579Off Market
- $170,8511.37 Acres147 Backshore Ln, Smyrna, NC 28579Off Market
Nearby schools
GreatSchools rating
- 5/10Smyrna Elementary SchoolGrades: PK-8Distance: 1.1 mi
- 8/10East Carteret High SchoolGrades: 9-12Distance: 7.5 mi
Schools provided by the listing agent
- Elementary: Smyrna
- Middle: Down East
- High: East Carteret
Source: Hive MLS. This data may not be complete. We recommend contacting the local school district to confirm school assignments for this home.
Get a cash offer in 3 minutes
Find out how much your home could sell for in as little as 3 minutes with a no-obligation cash offer.
Estimated market value
$1,024,400
Get a cash offer in 3 minutes
Find out how much your home could sell for in as little as 3 minutes with a no-obligation cash offer.
Estimated market value
$1,024,400
- North Carolina
- Carteret County
- Smyrna
- 28579
- 189 Backshore Lane
Nearby cities
Nearby zip codes
Other Smyrna Topics
