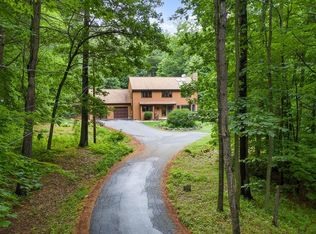
Welcome to 189 Beaman Road, where privacy, modern updates, and outdoor living come together on over 2 acres in desirable Princeton. Set back from the road and surrounded by mature landscaping, this beautifully updated 3- bedroom, 2.5- bath colonial home offers the perfect blend of comfort and style. Inside, you'll find a bright- open concept floor plan featuring a spacious living room, updated kitchen, and thoughtfully renovated finishes throughout. The expansive primary suite serves as a private retreat, complete with a spa-like bathroom and generous closet space. Step outside to your own backyard oasis. Enjoy summer days by the pool, rinse off in the outdoor shower, or gather around the fire pit with family and friends. A screened three- season porch extends your living space and provides the perfect spot to enjoy peaceful mornings or cool New England evenings. Enjoy modern living in a private, natural setting while remaining convenient to local amenities and commuter routes.
Sold for $740,000
$740,000
189 Beaman Rd, Princeton, MA 01541
3beds
2,368sqft
Single Family Residence
Built in 1986
2.36 Acres Lot
$744,200 Zestimate®
$313/sqft
$3,591 Estimated rent
Home value
$744,200
$692,000 - $796,000
$3,591/mo
Zestimate® history
Owner options
List your home for rent
$3,591/mo
Rent Zestimate®
Find your next renter with Zillow Rental Manager. Plus, with online applications, you can quickly screen prospective tenants – for free.
$3,591/mo
Rent Zestimate®
Refinance and save
$4,959/mo
Est. payment
Refinancing to a lower rate could help reduce your monthly payments and save thousands over the life of the loan.
$4,959/mo
Est. payment
Explore your selling options
Work with a Zillow partner agent
Leverage their expertise and Zillow's premium Showcase listings to get your home seen by more buyers.
Get startedList with your own agent
Get your home in front of millions of buyers by listing it on Zillow.
Learn how to do itSell it yourself
Take full control of how buyers see your home on Zillow by listing For Sale by Owner (FSBO).
List your homeWhat's special
Modern updatesOutdoor showerFire pitBackyard oasisUpdated kitchenScreened three-season porchSurrounded by mature landscaping
Zillow last checked:
Listing updated:
Listed by:
Team Molet 508-783-5342,
Keller Williams Realty North Central 978-840-9000,
Melissa Ventres 774-345-0395
Bought with:
Amy Reisert
Borderline Realty
Source: MLS PIN,MLS#: 73539309
Facts & features
Interior
Bedrooms & bathrooms
- Bedrooms: 3
- Bathrooms: 3
- Full bathrooms: 2
- 1/2 bathrooms: 1
Primary bedroom
- Features: Bathroom - Full, Walk-In Closet(s), Flooring - Hardwood
- Level: Second
- Area: 288
- Dimensions: 18 x 16
Bedroom 2
- Features: Closet, Flooring - Wall to Wall Carpet
- Level: Second
- Area: 182
- Dimensions: 13 x 14
Bedroom 3
- Features: Closet, Flooring - Wall to Wall Carpet
- Level: Second
- Area: 130
- Dimensions: 13 x 10
Primary bathroom
- Features: Yes
Bathroom 1
- Features: Bathroom - Half, Closet
- Level: First
- Area: 25
- Dimensions: 5 x 5
Bathroom 2
- Features: Bathroom - Full, Bathroom - Double Vanity/Sink, Bathroom - Tiled With Tub & Shower, Flooring - Stone/Ceramic Tile
- Level: Second
- Area: 88
- Dimensions: 8 x 11
Bathroom 3
- Features: Bathroom - Full, Bathroom - With Tub & Shower
- Level: Second
- Area: 40
- Dimensions: 8 x 5
Dining room
- Features: Flooring - Hardwood
- Level: First
- Area: 182
- Dimensions: 13 x 14
Kitchen
- Features: Flooring - Hardwood, Countertops - Stone/Granite/Solid, Kitchen Island, Open Floorplan
- Level: First
- Area: 260
- Dimensions: 13 x 20
Living room
- Features: Flooring - Hardwood, Open Floorplan, Slider
- Level: First
- Area: 234
- Dimensions: 13 x 18
Office
- Features: Flooring - Hardwood
- Level: First
- Area: 182
- Dimensions: 13 x 14
Heating
- Baseboard, Oil
Cooling
- Window Unit(s)
Appliances
- Included: Water Heater, Range, Dishwasher, Microwave, Refrigerator, Washer, Dryer
- Laundry: Electric Dryer Hookup, Washer Hookup, First Floor
Features
- Office
- Flooring: Wood, Carpet, Flooring - Hardwood
- Basement: Full,Unfinished
- Has fireplace: No
Interior area
- Total structure area: 2,368
- Total interior livable area: 2,368 sqft
- Finished area above ground: 2,368
Property
Parking
- Total spaces: 5
- Parking features: Attached, Garage Door Opener, Storage, Garage Faces Side, Paved Drive, Off Street, Paved
- Attached garage spaces: 2
- Uncovered spaces: 3
Accessibility
- Accessibility features: No
Features
- Patio & porch: Porch, Screened, Deck - Wood, Patio, Covered
- Exterior features: Porch, Porch - Screened, Deck - Wood, Patio, Covered Patio/Deck, Pool - Inground, Satellite Dish, Outdoor Shower
- Has private pool: Yes
- Pool features: In Ground
Lot
- Size: 2.36 Acres
- Features: Wooded, Gentle Sloping
Details
- Parcel number: M:0050 B:0048 L:00000,3526367
- Zoning: RA
- Other equipment: Satellite Dish
Construction
Type & style
- Home type: SingleFamily
- Architectural style: Colonial
- Property subtype: Single Family Residence
Materials
- Foundation: Concrete Perimeter
- Roof: Shingle
Condition
- Year built: 1986
Utilities & green energy
- Electric: 100 Amp Service
- Sewer: Private Sewer
- Water: Private
- Utilities for property: for Electric Range, for Electric Oven, for Electric Dryer, Washer Hookup
Community & HOA
Community
- Features: Walk/Jog Trails, Public School
- Security: Security System
HOA
- Has HOA: No
Location
- Region: Princeton
Financial & listing details
- Price per square foot: $313/sqft
- Tax assessed value: $510,300
- Annual tax amount: $7,415
- Date on market: 7/14/2026
- Listing terms: Contract
- Road surface type: Paved
Price history
| Date | Event | Price |
|---|---|---|
| 7/30/2026 | Sold | $740,000+3.5%$313/sqft |
Source: MLS PIN #73539309 Report a problem | ||
| 7/13/2026 | Pending sale | $715,000$302/sqft |
Source: MLS PIN #73539309 Report a problem | ||
| 6/29/2026 | Contingent | $715,000$302/sqft |
Source: MLS PIN #73539309 Report a problem | ||
| 6/23/2026 | Listed for sale | $715,000+161.9%$302/sqft |
Source: MLS PIN #73539309 Report a problem | ||
| 2/1/2018 | Sold | $273,000$115/sqft |
Source: Public Record Report a problem | ||
Public tax history
| Year | Property taxes | Tax assessment |
|---|---|---|
| 2025 | $7,415 +4.1% | $510,300 +0.6% |
| 2024 | $7,120 +5.9% | $507,500 +14.3% |
| 2023 | $6,724 +4.5% | $444,100 +8.2% |
| 2022 | $6,437 +4% | $410,500 +7% |
| 2021 | $6,187 +3.4% | $383,800 +1.6% |
| 2020 | $5,985 +0.5% | $377,600 +1.5% |
| 2019 | $5,958 +1% | $371,900 +8.9% |
| 2018 | $5,901 -1.2% | $341,500 +1.7% |
| 2017 | $5,972 -0.1% | $335,900 |
| 2016 | $5,979 +5.2% | $335,900 +2.3% |
| 2015 | $5,681 +0.3% | $328,400 |
| 2014 | $5,662 -1.5% | $328,400 |
| 2013 | $5,747 +3.9% | $328,400 |
| 2012 | $5,530 +7.1% | $328,400 +0.7% |
| 2011 | $5,165 -5.5% | $326,100 -8.2% |
| 2010 | $5,465 +3.9% | $355,300 -6.8% |
| 2009 | $5,259 +0.2% | $381,100 -8.8% |
| 2008 | $5,246 +6.6% | $417,700 |
| 2007 | $4,921 +1.3% | $417,700 +3% |
| 2006 | $4,857 +6.3% | $405,400 +10.4% |
| 2005 | $4,568 +7.1% | $367,200 +9.4% |
| 2004 | $4,265 +0.7% | $335,600 +7.8% |
| 2003 | $4,234 +3.7% | $311,300 +24.9% |
| 2001 | $4,081 +11.9% | $249,300 +4.9% |
| 2000 | $3,646 | $237,700 |
Find assessor info on the county website
Neighborhood: 01541
Nearby homes
- $704,0003 bd2 ba2.4k sqft197 Beaman Rd, Princeton, MA 01541Off Market
- $538,5003 bd1 ba1.6k sqft187 Beaman Rd, Princeton, MA 01541Off Market
- $668,1003 bd2 ba2.4k sqft201 Beaman Rd, Princeton, MA 01541Off Market
- $501,7003 bd1 ba1.4k sqft183 Beaman Rd, Princeton, MA 01541Off Market
- $510,4003 bd2 ba1.8k sqft186 Beaman Rd, Princeton, MA 01541Off Market
- $442,5003 bd2 ba1.5k sqft179 Beaman Rd, Princeton, MA 01541Sold
- $141,9004.5 acres198 Beaman Rd, Princeton, MA 01541Off Market
- $670,2004 bd3 ba2.4k sqft207 Beaman Rd, Princeton, MA 01541Off Market
Nearby schools
GreatSchools rating
- 7/10Thomas Prince SchoolGrades: K-8Distance: 2.8 mi
- 7/10Wachusett Regional High SchoolGrades: 9-12Distance: 9.1 mi
Schools provided by the listing agent
- Elementary: Thomas Prince School
- Middle: Thomas Prince School
- High: Wachusett High School
Source: MLS PIN. This data may not be complete. We recommend contacting the local school district to confirm school assignments for this home.
Get a cash offer in 3 minutes
Find out how much your home could sell for in as little as 3 minutes with a no-obligation cash offer.
Estimated market value
$744,200
Get a cash offer in 3 minutes
Find out how much your home could sell for in as little as 3 minutes with a no-obligation cash offer.
Estimated market value
$744,200
- Massachusetts
- Worcester County
- Princeton
- 01541
- 189 Beaman Rd
