Welcome to 189 Betina Avenue in Amherst's coveted Eggertsville neighborhood. This handsome all-brick Cape Cod sits beautifully on a corner lot, creating impressive curb appeal that immediately catches your eye. Built in 1955, this well-maintained 3-bedroom, 2.1-bath home offers 1,311 square feet of comfortable living space. The owners have invested thoughtfully in updates throughout, creating a home that balances classic character with modern convenience. Recent improvements enhance every corner of the home, starting with the brand new stamped concrete front porch and new front door. New LVP flooring flows throughout the space and the recently replaced 6-panel doors in the interior create a fresh look and feel. The inviting kitchen is the heart of this home, completely renovated in 2023 & naturally becomes the gathering spot for daily life and entertaining, New carpeting was installed just this month in the first floor bedrooms, complimenting the updated main floor full bath. The 2nd floor has a half bath, primary size bedroom and loads of storage. All this gives the home a clean, updated feel. The basement offers additional living space, provides flexibility for recreation, storage, or a home office setup with another full bath updated with a new shower this year. The private backyard feels like a true retreat. A new fence installed in 2024 provides privacy, while the storage shed offers practical space for keeping the detached 1-car garage with its new door and opener, always available to park your car in. The mature landscaping and corner lot positioning create both space and seclusion for outdoor enjoyment. Corn hole anyone? A 14 year old roof, central air conditioning, installed 9 years ago, ensures year-round comfort and peace of mind. This location, location, location is a friendly atmosphere where neighbors become friends. Walkable streets and proximity to excellent amenities offer diverse dining choices, innumerable shopping options, and the highly regarded Sweet Home School District. Showing begin Immediately. OPEN HOUSE SATURDAY MAY 31 11:00 - 1:00 Offers are due 6/6/2025 @2:00pm
Closed
$275,000
189 Betina Ave, Amherst, NY 14226
3beds
1,311sqft
Single Family Residence
Built in 1955
7,588 Square Feet Lot
$286,100 Zestimate®
$210/sqft
$2,356 Estimated rent
Home value
$286,100
$266,000 - $309,000
$2,356/mo
Zestimate® history
Owner options
List your home for rent
$2,356/mo
Rent Zestimate®
Find your next renter with Zillow Rental Manager. Plus, with online applications, you can quickly screen prospective tenants – for free.
$2,356/mo
Rent Zestimate®
Refinance and save
$1,903/mo
Est. payment
Refinancing to a lower rate could help reduce your monthly payments and save thousands over the life of the loan.
$1,903/mo
Est. payment
Explore your selling options
Work with a Zillow partner agent
Leverage their expertise and Zillow's premium Showcase listings to get your home seen by more buyers.
Get startedList with your own agent
Get your home in front of millions of buyers by listing it on Zillow.
Learn how to do itSell it yourself
Take full control of how buyers see your home on Zillow by listing For Sale by Owner (FSBO).
List your homeWhat's special
Private backyardImpressive curb appealCorner lotNew carpetingNew lvp flooringInviting kitchenNew fence
Zillow last checked:
Listing updated:
Listed by:
Michelle Giambra 716-860-5172,
Iconic Real Estate
Bought with:
Maya Haddad, 10301220957
WNY Metro Roberts Realty
Source: NYSAMLSs,MLS#: B1609626 Originating MLS: Buffalo
Originating MLS: BuffaloFacts & features
Interior
Bedrooms & bathrooms
- Bedrooms: 3
- Bathrooms: 3
- Full bathrooms: 2
- 1/2 bathrooms: 1
- Main level bathrooms: 1
- Main level bedrooms: 2
Heating
- Gas, Forced Air
Cooling
- Central Air
Appliances
- Included: Dryer, Dishwasher, Electric Oven, Electric Range, Gas Water Heater, Microwave, Refrigerator, Washer
- Laundry: In Basement
Features
- Eat-in Kitchen, Bedroom on Main Level
- Flooring: Carpet, Luxury Vinyl, Varies
- Basement: Full,Partially Finished
- Has fireplace: No
Interior area
- Total structure area: 1,311
- Total interior livable area: 1,311 sqft
Property
Parking
- Total spaces: 1
- Parking features: Detached, Garage, Garage Door Opener
- Garage spaces: 1
Features
- Patio & porch: Patio
- Exterior features: Concrete Driveway, Fully Fenced, Patio
- Fencing: Full
Lot
- Size: 7,588 Square Feet
- Dimensions: 55 x 138
- Features: Corner Lot, Near Public Transit, Rectangular, Rectangular Lot
Details
- Additional structures: Shed(s), Storage
- Parcel number: 1422890674800005006000
- Special conditions: Standard
Construction
Type & style
- Home type: SingleFamily
- Architectural style: Cape Cod
- Property subtype: Single Family Residence
Materials
- Brick, PEX Plumbing
- Foundation: Poured
- Roof: Asphalt
Condition
- Resale
- Year built: 1955
Utilities & green energy
- Sewer: Connected
- Water: Connected, Public
- Utilities for property: Cable Available, Electricity Connected, High Speed Internet Available, Sewer Connected, Water Connected
Community & HOA
Location
- Region: Amherst
Financial & listing details
- Price per square foot: $210/sqft
- Tax assessed value: $228,000
- Annual tax amount: $4,425
- Date on market: 5/28/2025
- Cumulative days on market: 32 days
- Listing terms: Cash,Conventional,FHA,VA Loan
Price history
| Date | Event | Price |
|---|---|---|
| 7/25/2025 | Sold | $275,000+37.5%$210/sqft |
Source:  NYSAMLSs #B1609626 Report a problem NYSAMLSs #B1609626 Report a problem | ||
| 6/7/2025 | Pending sale | $200,000$153/sqft |
Source: NYSAMLSs #B1609626 Report a problem | ||
| 5/28/2025 | Listed for sale | $200,000-20%$153/sqft |
Source: NYSAMLSs #B1609626 Report a problem | ||
| 5/18/2025 | Listing removed | $249,900$191/sqft |
Source: NYSAMLSs #B1602232 Report a problem | ||
| 4/26/2025 | Listed for sale | $249,900+129.3%$191/sqft |
Source: NYSAMLSs #B1602232 Report a problem | ||
| 8/13/2013 | Sold | $109,000-0.8%$83/sqft |
Source: NYSAMLSs #B428706 Report a problem | ||
| 5/2/2013 | Listed for sale | $109,900+33.2%$84/sqft |
Source: Keller Williams Realty Buffalo Northtowns #B428706 Report a problem | ||
| 12/20/1996 | Sold | $82,500$63/sqft |
Source: Public Record Report a problem | ||
Public tax history
| Year | Property taxes | Tax assessment |
|---|---|---|
| 2025 | -- | $228,000 |
| 2024 | -- | $228,000 +105.4% |
| 2023 | -- | $111,000 |
| 2022 | -- | $111,000 |
| 2021 | -- | $111,000 |
| 2020 | -- | $111,000 |
| 2019 | -- | $111,000 |
| 2018 | -- | $111,000 |
| 2017 | $1,183 -21.3% | $111,000 +3.4% |
| 2016 | $1,503 | $107,300 |
| 2015 | -- | $107,300 |
| 2014 | -- | $107,300 |
| 2013 | -- | $107,300 |
| 2012 | -- | $107,300 |
| 2011 | -- | $107,300 |
| 2010 | -- | $107,300 +22.2% |
| 2009 | -- | $87,800 +0.9% |
| 2008 | -- | $87,000 |
| 2007 | -- | $87,000 |
| 2006 | -- | $87,000 |
| 2005 | -- | $87,000 +13.9% |
| 2004 | -- | $76,400 |
| 2003 | -- | $76,400 |
| 2002 | -- | $76,400 |
| 2001 | -- | $76,400 |
| 2000 | -- | $76,400 |
Find assessor info on the county website
Neighborhood: Eggertsville
Nearby homes
- $228,0003 bd1 ba898 sqft121 Carmen Rd, Amherst, NY 14226Off Market
- $251,8003 bd1 ba1k sqft117 Carmen Rd, Amherst, NY 14226Off Market
- $241,3002 bd1 ba988 sqft137 Carmen Rd, Amherst, NY 14226Off Market
- $311,0002 bd2 ba1k sqft130 Emerson Dr, Amherst, NY 14226Off Market
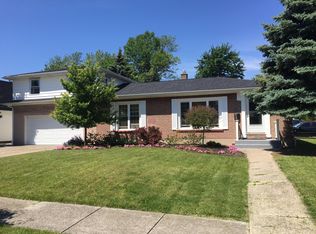
- $--1 bd1 ba600 sqft130 Emerson Dr #A, Buffalo, NY 14226Off Market
- $252,2002 bd1 ba1.2k sqft140 Emerson Dr, Amherst, NY 14226Off Market
- $260,0003 bd2 ba1.1k sqft143 Carmen Rd, Amherst, NY 14226Sold
- $240,0002 bd1 ba1k sqft107 Carmen Rd, Amherst, NY 14226Sold
Nearby schools
GreatSchools rating
- 7/10Maplemere Elementary SchoolGrades: K-5Distance: 1.9 mi
- 3/10Sweet Home Middle SchoolGrades: 6-8Distance: 1.2 mi
- 5/10Sweet Home Senior High SchoolGrades: 9-12Distance: 2.6 mi
Schools provided by the listing agent
- District: Sweet Home
Source: NYSAMLSs. This data may not be complete. We recommend contacting the local school district to confirm school assignments for this home.
- New York
- Erie County
- Buffalo
- 14226
- Eggertsville
- 189 Betina Ave
Nearby cities
Nearby neighborhoods
Nearby zip codes
Other Buffalo Topics
