PRISTINE CARRIAGE HOME END UNIT WITH FIRST FLOOR MASTER IN THE COVETED BLUE BELL COUNTRY CLUB COMMUNITY! This lovingly-maintained home has 3 bedrooms, two full and two half baths, plantation blinds throughout and numerous upgrades making it an absolute must see. The freshly painted first floor has gleaming oak hardwood floors throughout, a formal living room with a vaulted ceiling, recessed lighting and a beautiful marble hearth and upgraded gas fireplace. The dining room has gorgeous crown molding, shadow boxes, recessed lighting and dimmers. The gourmet kitchen is simply.... wow!! Wood-mode Brookhaven cabinetry, custom Carrara marble backsplash, gorgeous granite countertops, an island with double sinks (both with garbage disposals), a new Kohler faucet, Sub Zero refrigerator, Thermador commercial 6-burner cooktop and double convection oven. The kitchen was originally designed for a kosher family and boasts two dishwashers, cabinets galore, a butler's pantry and a cozy eat-in area. The two-car garage has an entry to the kitchen, and a beautifully-appointed powder room and coat closet separate the kitchen and living room. Main floor laundry room with Bosch washer and dryer. The spacious first floor master suite has wall-to-wall windows, vaulted ceilings, recessed lighting, a ceiling fan, TWO upgraded walk-in closets and overlooks the secluded back Trex deck, which has a BBQ-connected gas line. The freshly grouted master bath has floor to ceiling tile, a relaxing jetted hot tub, walk-in shower and built-in drawers and cabinets for storage. The bright and airy office/sun room with newer sliding glass doors also overlooks the deck and has custom built in cabinets, a ceiling fan and abundant natural light. Travel up the oak staircase to the freshly painted loft, which overlooks the formal living room and has floor to ceiling built-in bookshelves, newer laminate flooring and two sky lights separated by a gorgeous Murano glass light fixture. The two upstairs bedrooms are recently carpeted and both have ceiling fans and walk-in closets, and there is also a full 2-room bath on this level with double sinks. The ENORMOUS finished basement boasts upgraded laminate flooring, built in cabinets and bookshelves, TWO huge storage rooms, a powder room, a cedar lined closet and two additional closets. You will NEVER worry about storage space in this home! Beyond this aesthetically beautiful interior, this house also has an exterior whole house Generac generator, a newer roof (2020-HOA), repaved drive (2024-HOA), and upgraded HVAC, water softener, sump-pump and hot water heater (all in 2021) . It’s an easy walk to the clubhouse, country club, playground, pool and all of the amenities that this amazing community offers, and it’s located in the top-ranked Wissahickon School District. We anticipate this house will go quickly and viewing times are limited, so make your appointment now and fall in love with your new home!
Sold for $902,500
$902,500
189 Birkdale Dr, Blue Bell, PA 19422
3beds
3,010sqft
Townhouse
Built in 1998
3,622 Square Feet Lot
$923,800 Zestimate®
$300/sqft
$4,404 Estimated rent
Home value
$923,800
$850,000 - $998,000
$4,404/mo
Zestimate® history
Owner options
List your home for rent
$4,404/mo
Rent Zestimate®
Find your next renter with Zillow Rental Manager. Plus, with online applications, you can quickly screen prospective tenants – for free.
$4,404/mo
Rent Zestimate®
Refinance and save
$5,206/mo
Est. payment
Refinancing to a lower rate could help reduce your monthly payments and save thousands over the life of the loan.
$5,206/mo
Est. payment
Explore your selling options
Work with a Zillow partner agent
Leverage their expertise and Zillow's premium Showcase listings to get your home seen by more buyers.
Get startedList with your own agent
Get your home in front of millions of buyers by listing it on Zillow.
Learn how to do itSell it yourself
Take full control of how buyers see your home on Zillow by listing For Sale by Owner (FSBO).
List your homeWhat's special
Two-car garageFirst floor masterSub zero refrigeratorEnormous finished basementWall-to-wall windowsTwo dishwashersAbundant natural light
Zillow last checked:
Listing updated:
Listed by:
Harry Green 215-219-8227,
Keller Williams Real Estate-Blue Bell
Bought with:
Michael Maerten, RS291382
Keller Williams Real Estate-Blue Bell
Source: Bright MLS,MLS#: PAMC2130646
Facts & features
Interior
Bedrooms & bathrooms
- Bedrooms: 3
- Bathrooms: 4
- Full bathrooms: 2
- 1/2 bathrooms: 2
- Main level bathrooms: 2
- Main level bedrooms: 1
Basement
- Area: 0
Heating
- Forced Air, Natural Gas
Cooling
- Central Air, Electric
Appliances
- Included: Built-In Range, Cooktop, Dishwasher, Dryer, Microwave, Oven/Range - Gas, Refrigerator, Stainless Steel Appliance(s), Washer, Water Conditioner - Owned, Water Heater, Double Oven, Oven, Water Treat System, Electric Water Heater
- Laundry: Main Level
Features
- Bathroom - Stall Shower, Breakfast Area, Built-in Features, Butlers Pantry, Cedar Closet(s), Ceiling Fan(s), Combination Dining/Living, Crown Molding, Curved Staircase, Dining Area, Entry Level Bedroom, Open Floorplan, Eat-in Kitchen, Kitchen Island, Pantry, Primary Bath(s), Recessed Lighting, Upgraded Countertops, Wainscotting, Walk-In Closet(s)
- Flooring: Carpet, Hardwood, Tile/Brick, Wood
- Windows: Skylight(s), Window Treatments
- Basement: Finished
- Number of fireplaces: 1
- Fireplace features: Marble, Gas/Propane
Interior area
- Total structure area: 3,010
- Total interior livable area: 3,010 sqft
- Finished area above ground: 3,010
- Finished area below ground: 0
Property
Parking
- Total spaces: 4
- Parking features: Built In, Garage Faces Front, Garage Door Opener, Inside Entrance, Oversized, Asphalt, Driveway, Private, Secured, Attached
- Attached garage spaces: 2
- Uncovered spaces: 2
Accessibility
- Accessibility features: None
Features
- Levels: Two
- Stories: 2
- Patio & porch: Deck
- Exterior features: Barbecue, Lighting
- Pool features: Community
- Has spa: Yes
- Spa features: Bath
Lot
- Size: 3,622 Square Feet
- Dimensions: 38.00 x 95.00
- Features: Backs to Trees, Level, Suburban
Details
- Additional structures: Above Grade, Below Grade
- Parcel number: 660000419505
- Zoning: RESIDENTIAL
- Special conditions: Standard
Construction
Type & style
- Home type: Townhouse
- Architectural style: Carriage House
- Property subtype: Townhouse
Materials
- Vinyl Siding, Stone
- Foundation: Concrete Perimeter
- Roof: Pitched,Shingle
Condition
- Excellent
- New construction: No
- Year built: 1998
Utilities & green energy
- Electric: 200+ Amp Service
- Sewer: Public Sewer
- Water: Public
- Utilities for property: Cable
Community & HOA
Community
- Features: Pool
- Subdivision: Blue Bell Cc
HOA
- Has HOA: Yes
- Amenities included: Clubhouse, Pool, Tennis Court(s), Tot Lots/Playground, Basketball Court, Fitness Center, Gated, Golf Club, Golf Course, Golf Course Membership Available
- Services included: Common Area Maintenance, Maintenance Grounds, Snow Removal, Trash, Pool(s), Recreation Facility, Maintenance Structure, Security
- HOA fee: $443 monthly
- HOA name: BLUE BELL COUNTRY CLUB COMMUNITY ASSOCIATION
Location
- Region: Blue Bell
- Municipality: WHITPAIN TWP
Financial & listing details
- Price per square foot: $300/sqft
- Tax assessed value: $268,860
- Annual tax amount: $9,117
- Date on market: 3/13/2025
- Listing agreement: Exclusive Right To Sell
- Listing terms: Cash,Conventional
- Inclusions: Washer / Dryer / Refrigerator / Microwave / Kitchen Tv / All Window Treatments / Whole House Generator / Bbq Grill( All As-is With No Monetary Value)
- Exclusions: Dining Room Light Fixture
- Ownership: Fee Simple
Price history
| Date | Event | Price |
|---|---|---|
| 4/28/2025 | Sold | $902,500+10.7%$300/sqft |
Source:  Bright MLS #PAMC2130646 Report a problem Bright MLS #PAMC2130646 Report a problem | ||
| 3/18/2025 | Pending sale | $814,900$271/sqft |
Source: Bright MLS #PAMC2130646 Report a problem | ||
| 3/13/2025 | Listed for sale | $814,900+37%$271/sqft |
Source: Bright MLS #PAMC2130646 Report a problem | ||
| 12/28/2016 | Sold | $595,000$198/sqft |
Source:  Long & Foster Broker Feed #1002477034_100 Report a problem Long & Foster Broker Feed #1002477034_100 Report a problem | ||
| 11/7/2016 | Pending sale | $595,000$198/sqft |
Source: Long & Foster - Herling #6870527 Report a problem | ||
| 10/5/2016 | Listed for sale | $595,000+16.7%$198/sqft |
Source: Long & Foster - Herling #6870527 Report a problem | ||
| 7/10/2009 | Sold | $510,000-7.1%$169/sqft |
Source: Public Record Report a problem | ||
| 3/11/2009 | Listing removed | $549,000$182/sqft |
Source: Prudential Real Estate #5478147 Report a problem | ||
| 2/5/2009 | Listed for sale | $549,000+88.7%$182/sqft |
Source: Prudential Real Estate #5478147 Report a problem | ||
| 12/30/1998 | Sold | $290,969$97/sqft |
Source: Public Record Report a problem | ||
Public tax history
| Year | Property taxes | Tax assessment |
|---|---|---|
| 2025 | $8,791 +8% | $268,860 |
| 2024 | $8,140 | $268,860 |
| 2023 | $8,140 +3.6% | $268,860 |
| 2022 | $7,860 +3.2% | $268,860 |
| 2021 | $7,619 +2.5% | $268,860 |
| 2020 | $7,431 +2.1% | $268,860 |
| 2019 | $7,278 +2.2% | $268,860 |
| 2018 | $7,122 +4.1% | $268,860 |
| 2017 | $6,842 +2.1% | $268,860 |
| 2016 | $6,700 +2.6% | $268,860 |
| 2015 | $6,528 +0% | $268,860 |
| 2014 | $6,526 | $268,860 |
| 2013 | $6,526 | $268,860 |
| 2012 | $6,526 +3.1% | $268,860 |
| 2011 | $6,330 +4.8% | $268,860 |
| 2010 | $6,040 -0.2% | $268,860 |
| 2009 | $6,054 +3% | $268,860 |
| 2008 | $5,877 +1.9% | -- |
| 2007 | $5,768 -0.4% | -- |
| 2006 | $5,793 +4.1% | -- |
| 2005 | $5,565 +4.2% | -- |
| 2004 | $5,343 +10% | -- |
| 2003 | $4,856 +3.9% | -- |
| 2002 | $4,674 +4.5% | -- |
| 2000 | $4,471 -1.2% | -- |
| 1999 | $4,525 | -- |
Find assessor info on the county website
Neighborhood: 19422
Nearby homes
- $761,5003 bd4 ba2.7k sqft187 Birkdale Dr, Blue Bell, PA 19422Off Market
- $786,9003 bd2 ba2.8k sqft191 Birkdale Dr, Blue Bell, PA 19422Off Market
- $741,4003 bd3 ba2.8k sqft185 Birkdale Dr, Blue Bell, PA 19422Off Market
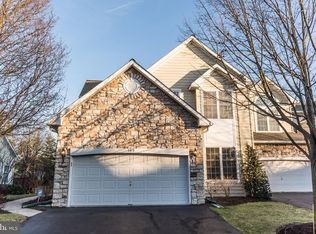
- $737,0003 bd2 ba2.5k sqft193 Birkdale Dr, Blue Bell, PA 19422Off Market
- $760,0003 bd3 ba4k sqft195 Birkdale Dr, Blue Bell, PA 19422Off Market
- $741,5003 bd2 ba2.6k sqft183 Birkdale Dr, Blue Bell, PA 19422Off Market
- $768,8003 bd2 ba2.8k sqft181 Birkdale Dr, Blue Bell, PA 19422Off Market
- $793,8003 bd2 ba3k sqft190 Birkdale Dr, Blue Bell, PA 19422Off Market
Nearby schools
GreatSchools rating
- 10/10Stony Creek El SchoolGrades: K-5Distance: 1.6 mi
- 8/10Wissahickon Middle SchoolGrades: 6-8Distance: 3.4 mi
- 9/10Wissahickon Senior High SchoolGrades: 9-12Distance: 3.3 mi
Schools provided by the listing agent
- Elementary: Stony Creek
- Middle: Wissahickon
- High: Wissahickon Senior
- District: Wissahickon
Source: Bright MLS. This data may not be complete. We recommend contacting the local school district to confirm school assignments for this home.
Get a cash offer in 3 minutes
Find out how much your home could sell for in as little as 3 minutes with a no-obligation cash offer.
Estimated market value
$923,800
Get a cash offer in 3 minutes
Find out how much your home could sell for in as little as 3 minutes with a no-obligation cash offer.
Estimated market value
$923,800
- Pennsylvania
- Montgomery County
- Blue Bell
- 19422
- 189 Birkdale Dr
Nearby cities
Nearby zip codes
Other Blue Bell Topics
