Here is your rare opportunity to own a gorgeous property located directly on the Waccamaw River with stunning views. This home sits in the highly desired Shaftsbury Estates Golf Community. The curb appeal is unmatched and the inside of the home is even better. As you walk in, you'll immediately notice how meticulously this home has been maintained. Both guest rooms are spacious and have good closet space, and share a bathroom. There is a bonus room that would be a perfect office or media room as well. The kitchen and living room have an open concept which is perfect for entertaining guests. Kitchen is upgraded with quartz countertops, stainless steel appliances, and custom fixtures. There is a large island with breakfast bar and plenty of cabinet and counter space. There is also a large walk in pantry. Off of the kitchen, there is an eat in dining area as well. Living room features a custom built electric fireplace, tray ceiling and more. Master Bedroom is split off from the other rooms and is very large, featuring its own tray ceiling as well as plenty of natural light. The Master Bathroom is gorgeous and features a huge walk in tile shower, dual sinks, tile floors, custom fixtures and a massive walk in closet that also leads into the laundry room! We're not done yet! As you go out into the back yard, you'll see the nice covered porch area with outdoor kitchen, which leads to the large composite Fiberon deck overlooking the Waccamaw River. Sit in your built in jacuzzi and enjoy the views as they are breathtaking from this property! This home sits on over a half acre lot and has a ton of backyard space for pets and kids to play. To top it off, owners in this community get free greens fees at Shaftsbury Glen golf course and have access to an optional pool membership as well. HOA fees are very low and this community does not have homes come up for sale often. The views, custom design, THREE car side loaded garage and over half acre lot are just a few of the great selling points for this home. This is a one of a kind property and the photos do not do it justice. Come see this one in person today!!! Owner willing to sell fully furnished!
Sold for $525,000
$525,000
189 Board Landing Circle, Conway, SC 29526
3beds
2,475sqft
Single Family Residence
Built in 2021
0.51 Acres Lot
$527,900 Zestimate®
$212/sqft
$2,649 Estimated rent
Home value
$527,900
$502,000 - $560,000
$2,649/mo
Zestimate® history
Owner options
List your home for rent
$2,649/mo
Rent Zestimate®
Find your next renter with Zillow Rental Manager. Plus, with online applications, you can quickly screen prospective tenants – for free.
$2,649/mo
Rent Zestimate®
Refinance and save
$3,333/mo
Est. payment
Refinancing to a lower rate could help reduce your monthly payments and save thousands over the life of the loan.
$3,333/mo
Est. payment
Explore your selling options
Work with a Zillow partner agent
Leverage their expertise and Zillow's premium Showcase listings to get your home seen by more buyers.
Get startedList with your own agent
Get your home in front of millions of buyers by listing it on Zillow.
Learn how to do itSell it yourself
Take full control of how buyers see your home on Zillow by listing For Sale by Owner (FSBO).
List your homeWhat's special
Bonus roomOutdoor kitchenMaster bedroomMassive walk in closetHalf acre lotOver half acre lotLarge island
Zillow last checked:
Listing updated:
Listed by:
Jonathan Edmund MainLine:843-399-6133,
Wave Beach Realty, LLC
Bought with:
Marie Chaisson, 105005
Keller Williams Innovate South
Source: CCAR,MLS#: 2319288
Facts & features
Interior
Bedrooms & bathrooms
- Bedrooms: 3
- Bathrooms: 2
- Full bathrooms: 2
Rooms
- Room types: Bonus Room, Foyer, Utility Room
Primary bedroom
- Features: Tray Ceiling(s), Main Level Master
Primary bedroom
- Dimensions: 16.8x14.8
Bedroom 1
- Dimensions: 12.4x11.0
Bedroom 2
- Dimensions: 13x11
Primary bathroom
- Features: Dual Sinks, Separate Shower
Dining room
- Features: Kitchen/Dining Combo
Great room
- Dimensions: 18.2x16
Kitchen
- Features: Breakfast Bar, Kitchen Exhaust Fan, Kitchen Island, Stainless Steel Appliances, Solid Surface Counters
Kitchen
- Dimensions: 12.10x14
Living room
- Features: Tray Ceiling(s), Ceiling Fan(s), Fireplace
Living room
- Dimensions: 12.6x11
Other
- Features: Bedroom on Main Level, Entrance Foyer
Heating
- Central, Electric
Cooling
- Central Air
Appliances
- Included: Microwave, Range, Refrigerator, Range Hood
- Laundry: Washer Hookup
Features
- Fireplace, Split Bedrooms, Window Treatments, Breakfast Bar, Bedroom on Main Level, Entrance Foyer, Kitchen Island, Stainless Steel Appliances, Solid Surface Counters
- Flooring: Carpet, Luxury Vinyl, Luxury VinylPlank, Tile
- Has fireplace: Yes
Interior area
- Total structure area: 2,850
- Total interior livable area: 2,475 sqft
Property
Parking
- Total spaces: 4
- Parking features: Attached, Three Car Garage, Garage
- Attached garage spaces: 3
Features
- Levels: One
- Stories: 1
- Patio & porch: Deck
- Exterior features: Deck, Hot Tub/Spa
- Has spa: Yes
- Spa features: Hot Tub
- Waterfront features: River Access
Lot
- Size: 0.51 Acres
- Features: Near Golf Course
Details
- Additional parcels included: ,
- Parcel number: 29810030048
- Zoning: RES
- Special conditions: None
Construction
Type & style
- Home type: SingleFamily
- Architectural style: Ranch
- Property subtype: Single Family Residence
Condition
- Resale
- Year built: 2021
Utilities & green energy
- Water: Public
- Utilities for property: Cable Available, Electricity Available, Sewer Available, Water Available
Community & HOA
Community
- Features: Clubhouse, Golf Carts OK, Recreation Area, Golf, Long Term Rental Allowed
- Security: Smoke Detector(s)
- Subdivision: Shaftesbury Estates
HOA
- Has HOA: Yes
- Amenities included: Clubhouse, Owner Allowed Golf Cart, Owner Allowed Motorcycle, Pet Restrictions
- Services included: Common Areas, Golf, Trash
- HOA fee: $72 monthly
Location
- Region: Conway
Financial & listing details
- Price per square foot: $212/sqft
- Tax assessed value: $510,953
- Annual tax amount: $1,784
- Date on market: 9/22/2023
- Listing terms: Cash,Conventional,FHA
- Electric utility on property: Yes
Price history
| Date | Event | Price |
|---|---|---|
| 11/17/2023 | Sold | $525,000$212/sqft |
Source:  CCAR #2319288 Report a problem CCAR #2319288 Report a problem | ||
| 9/25/2023 | Contingent | $525,000$212/sqft |
Source: CCAR #2319288 Report a problem | ||
| 9/22/2023 | Listed for sale | $525,000+38.6%$212/sqft |
Source: CCAR #2319288 Report a problem | ||
| 8/2/2021 | Sold | $378,915$153/sqft |
Source: Public Record Report a problem | ||
Public tax history
| Year | Property taxes | Tax assessment |
|---|---|---|
| 2025 | $1,784 -9.3% | $510,953 |
| 2024 | $1,968 +16.7% | $510,953 +25.6% |
| 2023 | $1,686 +3.5% | $406,960 |
| 2022 | $1,629 +310.1% | $406,960 |
| 2021 | $397 -68.1% | -- |
| 2020 | $1,244 | -- |
| 2019 | -- | -- |
| 2018 | $1,398 | $6,530 -9.8% |
| 2017 | -- | $7,237 |
| 2016 | -- | $7,237 0% |
| 2015 | -- | $7,238 |
| 2014 | $778 | $7,238 |
| 2013 | -- | -- |
| 2012 | -- | -- |
| 2010 | -- | $12,030 +17.9% |
| 2009 | -- | $10,200 |
Find assessor info on the county website
Neighborhood: 29526
Nearby homes
- $419,4003 bd3 ba2.5k sqft197 Board Landing Cir LOT 38, Conway, SC 29526Off Market
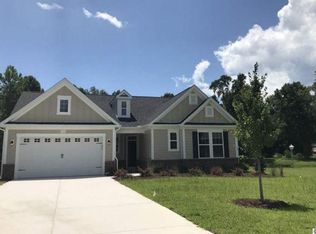
- $482,2003 bd3 ba2.5k sqft197 Board Landing Cir, Conway, SC 29526Off Market
- $739,6004 bd5 ba3.9k sqft181 Board Landing Cir, Conway, SC 29526Off Market
- $392,4004 bd3 ba2.2k sqft201 Board Landing Cir LOT 37, Conway, SC 29526Off Market
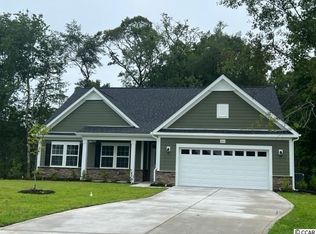
- $413,7003 bd3 ba2.2k sqft201 Board Landing Cir, Conway, SC 29526Off Market
- $424,4003 bd2 ba2.4k sqft205 Board Landing Cir LOT 36, Conway, SC 29526Off Market
- $454,1003 bd3 ba2.4k sqft200 Board Landing Cir #TOWNHOUSE E, Oakmont With 3rd Car Garage Conway, SC 29526Off Market
- $438,8003 bd2 ba2.8k sqft205 Board Landing Cir, Conway, SC 29526Off Market
Nearby schools
GreatSchools rating
- 8/10Kingston Elementary SchoolGrades: PK-5Distance: 2.3 mi
- 6/10Conway Middle SchoolGrades: 6-8Distance: 9.7 mi
- 5/10Conway High SchoolGrades: 9-12Distance: 10.8 mi
Schools provided by the listing agent
- Elementary: Kingston Elementary School
- Middle: Conway Middle School
- High: Conway High School
Source: CCAR. This data may not be complete. We recommend contacting the local school district to confirm school assignments for this home.
Sell for more on Zillow
Get a Zillow Showcase℠ listing at no additional cost and you could sell for .
$527,900
2% more
+$10,558
With Zillow Showcase(estimated)
$538,458
Sell for more on Zillow
Get a Zillow Showcase℠ listing at no additional cost and you could sell for .
$527,900
2% more
+$10,558
With Zillow Showcase(estimated)
$538,458
- South Carolina
- Horry County
- Conway
- 29526
- 189 Board Landing Circle
