Now available in Ashlyn Creek! This impeccably maintained and upgraded home is available for showings starting Friday, 3/27.
Step inside to a bright, open floor plan featuring brand new wood floors and an inviting living space, ideal for both everyday living as well as entertaining. Start your mornings on the charming front porch or unwind in the evening on the screened rear porch. The spacious kitchen is equipped with modern appliances and flows seamlessly into the dining area. The fully fenced backyard, complete with in-ground irrigation, backs to serene wooded common space, providing a rare sense of privacy. The main level features a luxurious primary suite, along with a secondary bedroom and full bath - perfect for guests or flexible living. Upstairs, you'll find a private third bedroom, full bath, oversized bonus room and abundant walk-in attic storage. Thoughtful upgrades throughout mean this home is truly move-in ready. Highlights include custom closet systems in all the bedrooms, ceiling fans throughout and a well-equipped laundry room with washer and dryer included. Additional system upgrades provide comfort and peace of mind including a whole-house surge protector, humidifier and dehumidifier, REME Halo LED air purification system and a meticulously maintained HVAC. The crawl space boasts updated insulation, vapor barrier and recently cleaned ductwork. Ashlyn Creek offers a neighborhood pool and tree-lined sidewalks for walking. The proximity to MGSD schools and a brand new Publix make this a fantastic location - close to downtown Mooresville, Liberty Park, shopping and dining!
Don’t miss your first opportunity to tour this home at the Open House Friday from 4–6 PM. Private showings also available - schedule your tour and experience all that 189 Branchview Drive has to offer!
Closed
$570,000
189 Branchview Dr, Mooresville, NC 28115
3beds
2,937sqft
Single Family Residence
Built in 2019
0.21 Acres Lot
$567,700 Zestimate®
$194/sqft
$2,605 Estimated rent
Home value
$567,700
$522,000 - $613,000
$2,605/mo
Zestimate® history
Owner options
List your home for rent
$2,605/mo
Rent Zestimate®
Find your next renter with Zillow Rental Manager. Plus, with online applications, you can quickly screen prospective tenants – for free.
$2,605/mo
Rent Zestimate®
Refinance and save
$3,909/mo
Est. payment
Refinancing to a lower rate could help reduce your monthly payments and save thousands over the life of the loan.
$3,909/mo
Est. payment
Explore your selling options
Work with a Zillow partner agent
Leverage their expertise and Zillow's premium Showcase listings to get your home seen by more buyers.
Get startedList with your own agent
Get your home in front of millions of buyers by listing it on Zillow.
Learn how to do itSell it yourself
Take full control of how buyers see your home on Zillow by listing For Sale by Owner (FSBO).
List your homeWhat's special
Modern appliancesCharming front porchOversized bonus roomNeighborhood poolSpacious kitchenBright open floor planFully fenced backyard
Zillow last checked:
Listing updated:
Listed by:
Erika Buchholz erikaismyagent@gmail.com,
RE/MAX Executive
Bought with:
Susan Johnson
Keller Williams Lake Norman
Source: Canopy MLS as distributed by MLS GRID,MLS#: 4357787
Facts & features
Interior
Bedrooms & bathrooms
- Bedrooms: 3
- Bathrooms: 3
- Full bathrooms: 3
- Main level bedrooms: 2
Primary bedroom
- Level: Main
Bedroom s
- Level: Main
Bedroom s
- Level: Upper
Bathroom full
- Level: Main
Bathroom full
- Level: Upper
Bonus room
- Level: Upper
Dining area
- Level: Main
Great room
- Level: Main
Kitchen
- Level: Main
Laundry
- Level: Main
Study
- Level: Main
Heating
- Forced Air, Fresh Air Ventilation, Natural Gas
Cooling
- Ceiling Fan(s), Central Air, Humidity Control
Appliances
- Included: Dishwasher, Disposal, Gas Range, Gas Water Heater, Microwave, Refrigerator, Tankless Water Heater, Washer/Dryer
- Laundry: Laundry Room, Main Level
Features
- Drop Zone, Soaking Tub, Kitchen Island, Open Floorplan, Pantry, Storage, Walk-In Closet(s)
- Flooring: Hardwood, Tile
- Windows: Insulated Windows
- Has basement: No
- Attic: Walk-In
- Fireplace features: Gas, Great Room
Interior area
- Total structure area: 2,937
- Total interior livable area: 2,937 sqft
- Finished area above ground: 2,937
- Finished area below ground: 0
Property
Parking
- Total spaces: 2
- Parking features: Driveway, Attached Garage, Garage Faces Front, Garage on Main Level
- Attached garage spaces: 2
- Has uncovered spaces: Yes
Features
- Levels: One and One Half
- Stories: 1.5
- Patio & porch: Covered, Front Porch, Rear Porch, Screened
- Exterior features: In-Ground Irrigation
- Pool features: Community
- Fencing: Back Yard,Fenced
Lot
- Size: 0.21 Acres
- Features: Private, Wooded
Details
- Parcel number: 4666528438.000
- Zoning: RG
- Special conditions: Standard
Construction
Type & style
- Home type: SingleFamily
- Architectural style: Transitional
- Property subtype: Single Family Residence
Materials
- Fiber Cement, Stone
- Foundation: Crawl Space
Condition
- New construction: No
- Year built: 2019
Details
- Builder model: Harper
- Builder name: Niblock - Harper Floorplan
Utilities & green energy
- Sewer: Public Sewer
- Water: City
- Utilities for property: Cable Available, Electricity Connected
Community & HOA
Community
- Security: Carbon Monoxide Detector(s), Smoke Detector(s)
- Subdivision: Ashlyn Creek
HOA
- Has HOA: Yes
- HOA fee: $500 semi-annually
- HOA name: CSI Management
- HOA phone: 704-892-1660
Location
- Region: Mooresville
Financial & listing details
- Price per square foot: $194/sqft
- Tax assessed value: $508,060
- Annual tax amount: $5,845
- Date on market: 3/27/2026
- Cumulative days on market: 1 day
- Listing terms: Cash,Conventional,FHA,VA Loan
- Electric utility on property: Yes
- Road surface type: Concrete, Paved
Price history
| Date | Event | Price |
|---|---|---|
| 4/24/2026 | Sold | $570,000+3.6%$194/sqft |
Source:  Canopy MLS as distributed by MLS GRID #4357787 Report a problem Canopy MLS as distributed by MLS GRID #4357787 Report a problem | ||
| 3/29/2026 | Pending sale | $550,000$187/sqft |
Source: Canopy MLS as distributed by MLS GRID #4357787 Report a problem | ||
| 3/27/2026 | Listed for sale | $550,000-7.6%$187/sqft |
Source: Canopy MLS as distributed by MLS GRID #4357787 Report a problem | ||
| 12/18/2025 | Listing removed | $595,000$203/sqft |
Source: Canopy MLS as distributed by MLS GRID #4312708 Report a problem | ||
| 12/6/2025 | Price change | $595,000-0.7%$203/sqft |
Source: Canopy MLS as distributed by MLS GRID #4312708 Report a problem | ||
| 11/15/2025 | Price change | $599,000-2.6%$204/sqft |
Source: Canopy MLS as distributed by MLS GRID #4312708 Report a problem | ||
| 10/15/2025 | Listed for sale | $615,000+54.9%$209/sqft |
Source: Canopy MLS as distributed by MLS GRID #4312708 Report a problem | ||
| 10/31/2019 | Sold | $397,000+3.9%$135/sqft |
Source: Public Record Report a problem | ||
| 9/4/2019 | Price change | $382,000-2.1%$130/sqft |
Source: Niblock Homes Report a problem | ||
| 6/21/2019 | Price change | $390,000+1.7%$133/sqft |
Source: Niblock Homes Report a problem | ||
| 6/14/2019 | Price change | $383,500+1.9%$131/sqft |
Source: Niblock Homes Report a problem | ||
| 4/25/2019 | Listed for sale | $376,500+441.7%$128/sqft |
Source: Niblock Homes Report a problem | ||
| 11/29/2018 | Sold | $69,500$24/sqft |
Source: Public Record Report a problem | ||
Public tax history
| Year | Property taxes | Tax assessment |
|---|---|---|
| 2025 | $5,845 | $508,060 |
| 2024 | $5,845 | $508,060 |
| 2023 | $5,845 +26.6% | $508,060 +45.2% |
| 2022 | $4,617 +0.1% | $349,890 |
| 2021 | $4,613 | $349,890 |
| 2020 | $4,613 +586.4% | $349,890 +572.9% |
| 2019 | $672 +15.6% | $52,000 +15.6% |
| 2018 | $582 | $45,000 |
| 2017 | $582 | $45,000 |
| 2016 | -- | $45,000 |
Find assessor info on the county website
Neighborhood: 28115
Nearby homes
- $501,7004 bd3 ba2.7k sqft193 Branchview Dr, Mooresville, NC 28115Off Market
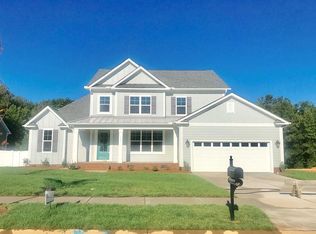
- $713,2006 bd5 ba3.8k sqft185 Branchview Dr, Mooresville, NC 28115Off Market
- $532,1003 bd3 ba2.8k sqft197 Branchview Dr, Mooresville, NC 28115Off Market
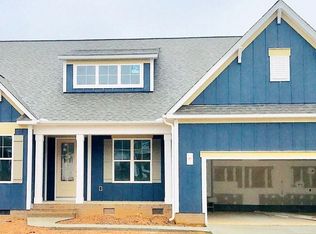
- $593,6005 bd4 ba4.3k sqft104 Havenbrook Dr, Mooresville, NC 28115Off Market
- $533,7004 bd3 ba3k sqft194 Branchview Dr, Mooresville, NC 28115Off Market
- $559,0004 bd4 ba3.1k sqft198 Branchview Dr, Mooresville, NC 28115Off Market
- $498,6006 bd4 ba2.8k sqft201 Branchview Dr, Mooresville, NC 28115Off Market
- $642,4005 bd4 ba3.4k sqft108 Havenbrook Dr, Mooresville, NC 28115Off Market
Nearby schools
GreatSchools rating
- 5/10Mooresville IntermediateGrades: 3-5Distance: 0.8 mi
- 9/10Mooresville MiddleGrades: 6-8Distance: 0.5 mi
- 8/10Mooresville Senior HighGrades: 9-12Distance: 1.5 mi
Get a cash offer in 3 minutes
Find out how much your home could sell for in as little as 3 minutes with a no-obligation cash offer.
Estimated market value
$567,700
Get a cash offer in 3 minutes
Find out how much your home could sell for in as little as 3 minutes with a no-obligation cash offer.
Estimated market value
$567,700
- North Carolina
- Iredell County
- Mooresville
- 28115
- 189 Branchview Dr
Nearby cities
Nearby zip codes
Other Mooresville Topics
