This charming three-bedroom, two-and-a-half bath raised ranch nestled in Painesville Township offers a perfect blend of potential and picturesque surroundings. Situated on a generous 0.66-acre lot, this property promises both space and tranquility. Step inside, and you'll discover an inviting open layout floor plan that welcomes you with ample light. A fireplace with built-in bookshelves creates a cozy space. The master bedroom is a great size and has its own full bath en suite. For those who love to entertain, the family room opens to a deck that is perfect for hosting friends and family. The home features a two-car attached garage and full unfinished basement, providing convenience and ample storage. Inside, there’s a unique and valuable addition: a whole-house generator, ensuring you’ll never be left in the dark during power outages. For those seeking accessibility, the presence of a mobility elevator makes this property suitable for all ages and abilities. While this home requires some updates, it presents an opportunity to customize it to your taste and needs. Step outside to a beautiful, spacious lot, providing ample room for outdoor activities, gardening, or simply enjoying the serene surroundings. Whether you’re dreaming of making this house your own or looking for an investment project, this property in Painesville Township is a promising canvas for your vision. Furnace (2016)/AC (2009)/ Roof (2009)/ Generator (2019)/ Elevator (2020)
Closed
$225,000
189 Briar Hill Dr, Painesville, OH 44077
3beds
1,868sqft
Single Family Residence
Built in 1956
0.66 Acres Lot
$275,400 Zestimate®
$120/sqft
$2,399 Estimated rent
Home value
$275,400
$253,000 - $297,000
$2,399/mo
Zestimate® history
Owner options
List your home for rent
$2,399/mo
Rent Zestimate®
Find your next renter with Zillow Rental Manager. Plus, with online applications, you can quickly screen prospective tenants – for free.
$2,399/mo
Rent Zestimate®
Refinance and save
$1,586/mo
Est. payment
Refinancing to a lower rate could help reduce your monthly payments and save thousands over the life of the loan.
$1,586/mo
Est. payment
Explore your selling options
Work with a Zillow partner agent
Leverage their expertise and Zillow's premium Showcase listings to get your home seen by more buyers.
Get startedList with your own agent
Get your home in front of millions of buyers by listing it on Zillow.
Learn how to do itSell it yourself
Take full control of how buyers see your home on Zillow by listing For Sale by Owner (FSBO).
List your homeWhat's special
Built-in bookshelvesSpacious lotMaster bedroomOpen layout floor plan
Zillow last checked:
Listing updated:
Listed by:
Claire Jazbec (440)669-7343,
Keller Williams Greater Cleveland Northeast
Bought with:
Rick Osborne, 2010001710
Keller Williams Greater Cleveland Northeast
Carrie A Dworning, 2016001458
Keller Williams Greater Cleveland Northeast
Source: MLS Now,MLS#: 4500062 Originating MLS: Lake Geauga Area Association of REALTORS
Originating MLS: Lake Geauga Area Association of REALTORSFacts & features
Interior
Bedrooms & bathrooms
- Bedrooms: 3
- Bathrooms: 3
- Full bathrooms: 2
- 1/2 bathrooms: 1
- Main level bathrooms: 3
- Main level bedrooms: 3
Primary bedroom
- Description: Flooring: Carpet
- Level: First
Bedroom
- Description: Flooring: Carpet
- Level: First
Bedroom
- Description: Flooring: Carpet
- Level: First
Primary bathroom
- Level: First
Bathroom
- Description: Flooring: Ceramic Tile
- Level: First
Bathroom
- Description: Flooring: Ceramic Tile
- Level: First
Dining room
- Description: Flooring: Carpet
- Level: First
Eat in kitchen
- Level: First
Family room
- Description: Flooring: Carpet
- Level: First
Laundry
- Level: Basement
Living room
- Description: Flooring: Carpet
- Features: Fireplace
- Level: First
Other
- Level: Basement
Other
- Level: Basement
Utility room
- Level: Basement
Heating
- Forced Air, Fireplace(s), Gas
Cooling
- Central Air
Appliances
- Included: Dryer, Range, Refrigerator, Washer
Features
- Basement: Full,Unfinished,Walk-Out Access
- Number of fireplaces: 1
- Fireplace features: Gas
Interior area
- Total structure area: 1,868
- Total interior livable area: 1,868 sqft
- Finished area above ground: 1,868
Property
Parking
- Total spaces: 2
- Parking features: Attached, Electricity, Garage, Garage Door Opener, Unpaved
- Attached garage spaces: 2
Features
- Levels: One
- Stories: 1
- Patio & porch: Deck, Porch
Lot
- Size: 0.66 Acres
- Features: Dead End
Details
- Parcel number: 11A001A000380
Construction
Type & style
- Home type: SingleFamily
- Architectural style: Other,Ranch
- Property subtype: Single Family Residence
Materials
- Vinyl Siding
- Roof: Asphalt,Fiberglass
Condition
- Year built: 1956
Utilities & green energy
- Sewer: Septic Tank
- Water: Public
Community & HOA
Community
- Subdivision: Twin Lakes Estates
HOA
- Has HOA: No
Location
- Region: Painesville
Financial & listing details
- Price per square foot: $120/sqft
- Tax assessed value: $259,670
- Annual tax amount: $4,068
- Date on market: 10/26/2023
- Cumulative days on market: 65 days
- Listing terms: Cash,Conventional,FHA,VA Loan
Price history
| Date | Event | Price |
|---|---|---|
| 1/8/2024 | Sold | $225,000-4.3%$120/sqft |
Source:  MLS Now #4500062 Report a problem MLS Now #4500062 Report a problem | ||
| 12/9/2023 | Pending sale | $235,000$126/sqft |
Source: MLS Now #4500062 Report a problem | ||
| 11/9/2023 | Price change | $235,000-6%$126/sqft |
Source: MLS Now #4500062 Report a problem | ||
| 10/26/2023 | Listed for sale | $250,000$134/sqft |
Source: MLS Now #4500062 Report a problem | ||
Public tax history
| Year | Property taxes | Tax assessment |
|---|---|---|
| 2025 | $4,423 -2.7% | $90,890 |
| 2024 | $4,547 +9.1% | $90,890 +30.7% |
| 2023 | $4,169 +2.5% | $69,540 |
| 2022 | $4,068 +13.8% | $69,540 |
| 2021 | $3,574 +3.8% | $69,540 +15% |
| 2020 | $3,445 -0.8% | $60,460 |
| 2019 | $3,471 +30.9% | $60,460 +27.4% |
| 2018 | $2,652 | $47,460 |
| 2017 | $2,652 +13.8% | $47,460 |
| 2016 | $2,331 +5.2% | $47,460 |
| 2015 | $2,216 -1.6% | $47,460 |
| 2014 | $2,252 +2.3% | $47,460 |
| 2013 | $2,201 +5.4% | $47,460 |
| 2012 | $2,088 +1.2% | $47,460 -2.4% |
| 2011 | $2,064 +0.2% | $48,610 |
| 2010 | $2,059 +5.1% | $48,610 0% |
| 2009 | $1,958 -7.1% | $48,612 -12% |
| 2008 | $2,108 +2.2% | $55,241 |
| 2007 | $2,063 -58.6% | $55,241 |
| 2006 | $4,986 +9.6% | $55,241 +10.6% |
| 2005 | $4,547 -0.2% | $49,942 |
| 2004 | $4,555 +6.4% | $49,942 |
| 2003 | $4,282 +10.9% | $49,942 +12.4% |
| 2002 | $3,862 -0.3% | $44,444 |
| 2001 | $3,873 +1.2% | $44,444 |
| 2000 | $3,826 +16.9% | $44,444 +17.2% |
| 1999 | $3,273 | $37,923 |
Find assessor info on the county website
Neighborhood: 44077
Nearby homes
- $250,2003 bd2 ba1.3k sqft177 Briar Hill Dr, Painesville, OH 44077Off Market
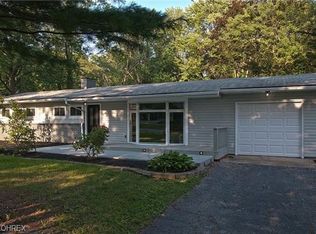
- $288,5003 bd2 ba1.9k sqft201 Briar Hill Dr, Painesville, OH 44077Off Market
- $284,2003 bd1 ba1.8k sqft165 Briar Hill Dr, Painesville, OH 44077Off Market
- $265,0003 bd2 ba1.6k sqft213 Briar Hill Dr, Painesville, OH 44077Off Market
- $290,5004 bd2 ba2.2k sqft245 Paradise Rd, Painesville, OH 44077Off Market
- $13,660-- bd-- ba-- sqft245 Paradise Rd, Painesville, OH 44077Off Market
- $303,8003 bd1 ba2.1k sqft190 Briar Hill Dr, Painesville, OH 44077Off Market
- $283,0003 bd2 ba-- sqft202 Briar Hill Dr, Painesville, OH 44077Sold
Nearby schools
GreatSchools rating
- 7/10Hale Road Elementary SchoolGrades: K-5Distance: 1.5 mi
- 6/10Riverside Jr/Sr High SchoolGrades: 8-12Distance: 1 mi
- 6/10Henry F Lamuth Middle SchoolGrades: 5-7Distance: 3 mi
Schools provided by the listing agent
- District: Riverside LSD Lake- 4306
Source: MLS Now. This data may not be complete. We recommend contacting the local school district to confirm school assignments for this home.
Get a cash offer in 3 minutes
Find out how much your home could sell for in as little as 3 minutes with a no-obligation cash offer.
Estimated market value
$275,400
Get a cash offer in 3 minutes
Find out how much your home could sell for in as little as 3 minutes with a no-obligation cash offer.
Estimated market value
$275,400
- Ohio
- Lake County
- Painesville
- 44077
- 189 Briar Hill Dr
Nearby cities
Nearby zip codes
Other Painesville Topics
