Welcome to your dream home located in Bridlewood! This stunning 4-bedroom, 2.5-bathroom property offers a spacious layout and a wealth of luxurious features that will make every day feel like a vacation.
Step into the expansive living area where you'll be greeted by an open floor plan that's perfect for entertaining or spending time with family. The beautifully appointed kitchen, with modern appliances, granite countertops, and ample storage space. Whether you're hosting a dinner party or just cooking for yourself, you'll find everything you need right at your fingertips.
The primary suite is a true retreat. With its generous size, you'll have plenty of room to relax and unwind. The en-suite bathroom is a spa-like oasis with heated floors, a jetted tub, and a cozy fireplace for those chilly nights. It's the perfect spot to soak away the stress of the day.
The other three bedrooms are equally spacious and offer plenty of closet space, making them ideal for family, guests, or a home office.
Outside, you'll find a fantastic outdoor area designed for relaxation and entertainment. The large yard provides plenty of space for outdoor activities, and the jacuzzi is the perfect place to enjoy a warm soak under the stars. It's a wonderful setting for summer barbecues, family gatherings, or quiet evenings with loved ones.
Located in a desirable neighborhood in Brandon WITH NO HOA FEES!! This home offers convenience, comfort, and a touch of luxury. Don't miss your chance to make it yours—schedule a viewing today and discover all the incredible features this property has to offer!
Closed
Price Unknown
189 Bridlewood Dr, Brandon, MS 39047
4beds
3,200sqft
Residential, Single Family Residence
Built in 2006
1.18 Acres Lot
$524,000 Zestimate®
$--/sqft
$3,768 Estimated rent
Home value
$524,000
$498,000 - $550,000
$3,768/mo
Zestimate® history
Owner options
List your home for rent
$3,768/mo
Rent Zestimate®
Find your next renter with Zillow Rental Manager. Plus, with online applications, you can quickly screen prospective tenants – for free.
$3,768/mo
Rent Zestimate®
Refinance and save
Refinancing to a lower rate could help reduce your monthly payments and save thousands over the life of the loan.
Explore your selling options
Work with a Zillow partner agent
Leverage their expertise and Zillow's premium Showcase listings to get your home seen by more buyers.
Get startedList with your own agent
Get your home in front of millions of buyers by listing it on Zillow.
Learn how to do itSell it yourself
Take full control of how buyers see your home on Zillow by listing For Sale by Owner (FSBO).
List your homeWhat's special
Zillow last checked:
Listing updated:
Listed by:
Kayla Waggoner 601-506-0477,
Key Stride Realty
Bought with:
Kimberly Goodson, B19883
Crye-Leike
Source: MLS United,MLS#: 4077897
Facts & features
Interior
Bedrooms & bathrooms
- Bedrooms: 4
- Bathrooms: 3
- Full bathrooms: 2
- 1/2 bathrooms: 1
Heating
- Central, Fireplace Insert, Fireplace(s), Natural Gas
Cooling
- Ceiling Fan(s), Central Air, Gas
Appliances
- Included: Dishwasher, Free-Standing Gas Oven
- Laundry: In Hall, Upper Level
Features
- Bar, Built-in Features, Ceiling Fan(s), Double Vanity, Eat-in Kitchen, Kitchen Island, Granite Counters
- Flooring: Laminate, Tile, Other
- Windows: Insulated Windows
- Has fireplace: Yes
- Fireplace features: Den, Dining Room, Insert, Bath
Interior area
- Total structure area: 3,200
- Total interior livable area: 3,200 sqft
Property
Parking
- Total spaces: 2
- Parking features: Circular Driveway, Converted Garage, Driveway, Garage Door Opener, Direct Access, Concrete
- Garage spaces: 2
- Has uncovered spaces: Yes
Features
- Levels: Two
- Stories: 2
- Patio & porch: Deck, Front Porch, Porch, Rear Porch
- Exterior features: Balcony, Private Yard
Lot
- Size: 1.18 Acres
Details
- Additional structures: Shed(s)
- Parcel number: G11l00000100030
Construction
Type & style
- Home type: SingleFamily
- Property subtype: Residential, Single Family Residence
Materials
- Brick, Masonite
- Foundation: Slab
- Roof: Architectural Shingles
Condition
- New construction: No
- Year built: 2006
Utilities & green energy
- Sewer: Public Sewer
- Water: Public
- Utilities for property: Cable Available, Electricity Connected, Natural Gas Available, Water Available, Fiber to the House, Natural Gas in Kitchen
Community & HOA
Community
- Features: None
- Security: Smoke Detector(s)
- Subdivision: Saddlewood
Location
- Region: Brandon
Financial & listing details
- Tax assessed value: $362,600
- Annual tax amount: $3,557
- Date on market: 5/15/2024
- Electric utility on property: Yes
Price history
| Date | Event | Price |
|---|---|---|
| 7/12/2024 | Sold | -- |
Source: MLS United #4077897 Report a problem | ||
| 6/9/2024 | Pending sale | $500,000$156/sqft |
Source: MLS United #4077897 Report a problem | ||
| 6/4/2024 | Price change | $500,000-3.5%$156/sqft |
Source: MLS United #4077897 Report a problem | ||
| 5/15/2024 | Price change | $518,000-1.3%$162/sqft |
Source: MLS United #4077897 Report a problem | ||
| 4/26/2024 | Listed for sale | $525,000$164/sqft |
Source: MLS United #4077897 Report a problem | ||
| 1/31/2011 | Sold | -- |
Source: Agent Provided Report a problem | ||
Public tax history
| Year | Property taxes | Tax assessment |
|---|---|---|
| 2025 | $6,175 +71.3% | $54,390 +50% |
| 2024 | $3,605 +1.4% | $36,260 +1.2% |
| 2023 | $3,557 +1.5% | $35,814 |
| 2022 | $3,503 | $35,814 |
| 2021 | $3,503 | $35,814 +12.2% |
| 2020 | $3,503 +12.5% | $31,924 |
| 2019 | $3,115 -2% | $31,924 |
| 2018 | $3,179 +2% | $31,924 |
| 2017 | $3,115 | $31,924 +2% |
| 2016 | $3,115 +19.3% | $31,302 |
| 2015 | $2,610 +2.6% | $31,302 |
| 2014 | $2,543 | $31,302 |
| 2013 | $2,543 | $31,302 |
| 2012 | $2,543 -37.8% | $31,302 -33.3% |
| 2011 | $4,089 | $46,953 |
| 2010 | $4,089 | $46,953 |
| 2009 | $4,089 +0.6% | $46,953 0% |
| 2008 | $4,065 +23.9% | $46,964 |
| 2007 | $3,282 | -- |
Find assessor info on the county website
Neighborhood: 39047
Nearby homes
- $525,1003 bd3 ba3.4k sqft185 Bridlewood Dr, Brandon, MS 39047Off Market
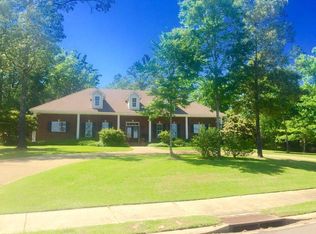
- $312,1004 bd-- ba4.6k sqft193 Bridlewood Dr, Brandon, MS 39047Off Market
- $622,8005 bd5 ba4.3k sqft190 Bridlewood Dr, Brandon, MS 39047Off Market
- $494,9004 bd3 ba2.9k sqft194 Bridlewood Dr, Brandon, MS 39047Off Market
- $487,1003 bd5 ba3.4k sqft175 Bridlewood Dr, Brandon, MS 39047Off Market
- $--5 bd4 ba3k sqft198 Bridlewood Dr, Brandon, MS 39047Sold
- $496,9004 bd4 ba3.3k sqft186 Bridlewood Dr, Brandon, MS 39047Off Market
- $527,3003 bd2 ba2.7k sqft197 Bridlewood Dr, Brandon, MS 39047Off Market
Nearby schools
GreatSchools rating
- 7/10Flowood Elementary SchoolGrades: PK-5Distance: 1.6 mi
- 7/10Northwest Rankin Middle SchoolGrades: 6-8Distance: 2.3 mi
- 8/10Northwest Rankin High SchoolGrades: 9-12Distance: 2.3 mi
Schools provided by the listing agent
- Elementary: Northwest Rankin
- Middle: Northwest Rankin
- High: Northwest Rankin
Source: MLS United. This data may not be complete. We recommend contacting the local school district to confirm school assignments for this home.
- Mississippi
- Rankin County
- Brandon
- 39047
- 189 Bridlewood Dr
Nearby cities
Nearby zip codes
Other Brandon Topics
