Skip main navigation
Sold for $310,000
  • Tax assessed value
    $310,000

    189 C W Moore Rd, Smiths Grove, KY 42171

    3beds
    1,550sqft
    Single Family Residence
    Built in 2024
    1 Acres Lot
    $325,800 Zestimate®
    $200/sqft
    $1,852 Estimated rent

    Home value

    $325,800

    $310,000 - $342,000

    $1,852/mo

    Zestimate® history
    Loading
    Loading...

    Owner options

    List your home for rent

    $1,852/mo

    Rent Zestimate®

    Find your next renter with Zillow Rental Manager. Plus, with online applications, you can quickly screen prospective tenants – for free.

    Learn more

    $1,852/mo

    Rent Zestimate®

    Refinance and save

    $1,478/mo

    Est. payment

    Refinancing to a lower rate could help reduce your monthly payments and save thousands over the life of the loan.

    See today's rates

    $1,478/mo

    Est. payment

    Explore your selling options

    Work with a Zillow partner agent

    Leverage their expertise and Zillow's premium Showcase listings to get your home seen by more buyers.

    Get started

    List with your own agent

    Get your home in front of millions of buyers by listing it on Zillow.

    Learn how to do it

    Sell it yourself

    Take full control of how buyers see your home on Zillow by listing For Sale by Owner (FSBO).

    List your home

    What's special

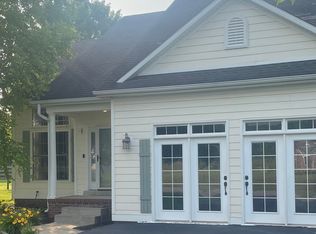
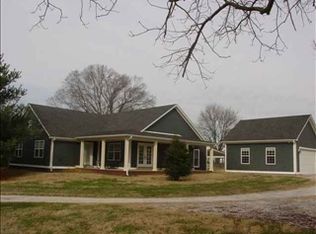
    Look no further because you’ve found your dream home on the outskirts! Sitting on an acre of land is a newly constructed brick beauty that's just waiting for you to call it home! Step inside to discover that this home has three sun-filled bedrooms, two modern bathrooms, a two car garage and a very spacious laundry room. The master bathroom is the ideal his and her tranquil space, containing two lighted walk-in closets, a walk-in shower, a deep soaking tub and the dual granite sinks. The heart of this home is its open floor plan living area, designed to facilitate seamless entertaining and everyday living. The kitchen is equipped with brand new technology supported LG stainless steel appliances, granite countertops and under cabinet lighting. The open living room contains an electric remote controlled fireplace built into the wall. The outdoor space is a true highlight allowing you to see the natural beauty of Smiths Grove. Whether you're hosting a summer barbecue with your extended grilling deck, enjoying morning coffee or just front porch sittin’ this area promises to be your personal haven. Including that this is a prime location that combines peace and convenience, being just 5 minutes away from I-65 for all your travel and commuting needs or you can enjoy driving down a back road. Your countryside home is waiting on you to move in today!

    Zillow last checked:

    Listing updated:

    Listed by:

    Lashae Halsel 270-777-8121,

    EXIT Realty Thoroughbred

    Bought with:

    Lauren Frederick, 287428

    Keller Williams First Choice R

    Source: RASK,MLS#: RA20241603MLS Logo

    Facts & features

    Interior

    Bedrooms & bathrooms
    • Bedrooms: 3
    • Bathrooms: 2
    • Full bathrooms: 2
    • Main level bathrooms: 2
    • Main level bedrooms: 3
    Rooms
    • Room types: Breakfast Area, Office
    Primary bedroom
    • Level: Main
    • Area: 189.6
    • Dimensions: 15.8 x 12
    Bedroom 2
    • Level: Main
    • Area: 110.16
    • Dimensions: 10.2 x 10.8
    Bedroom 3
    • Level: Main
    • Area: 108
    • Dimensions: 10 x 10.8
    Primary bathroom
    • Level: Main
    • Area: 170.64
    • Dimensions: 15.8 x 10.8
    Bathroom
    • Features: Double Vanity, Granite Counters, Tub, Tub/Shower Combo, Walk-In Closet(s)
    Dining room
    • Level: Main
    • Area: 105.6
    • Dimensions: 11 x 9.6
    Kitchen
    • Features: Granite Counters, Bar, Pantry
    • Level: Main
    • Area: 164.16
    • Dimensions: 15.2 x 10.8
    Living room
    • Level: Main
    • Area: 277.2
    • Dimensions: 14 x 19.8
    Heating
    • Central, Electric
    Cooling
    • Central Electric
    Appliances
    • Included: Dishwasher, Freezer, Microwave, Range/Oven, Electric Range, Refrigerator, Smooth Top Range, Electric Water Heater
    • Laundry: Laundry Room
    Features
    • Ceiling Fan(s), Chandelier, Closet Light(s), Split Bedroom Floor Plan, Vaulted Ceiling(s), Walk-In Closet(s), Walls (Dry Wall), Breakfast Room, Kitchen/Dining Combo
    • Flooring: Carpet, Hardwood, Tile
    • Windows: Vinyl Frame
    • Basement: None,Crawl Space
    • Attic: Storage
    • Number of fireplaces: 1
    • Fireplace features: 1, Electric
    Interior area
    • Total structure area: 1,550
    • Total interior livable area: 1,550 sqft

    Property

    Parking
    • Total spaces: 2
    • Parking features: Attached
    • Attached garage spaces: 2
    Accessibility
    • Accessibility features: Walk in Shower
    Features
    • Levels: One and One Half
    • Patio & porch: Covered Front Porch, Covered Deck, Deck, Patio
    • Exterior features: Lighting, Landscaping, Outdoor Lighting
    • Fencing: None
    • Body of water: None
    Lot
    • Size: 1 Acres
    • Features: Rural Property, County
    Details
    • Parcel number: New Construction

    Construction

    Type & style
    • Home type: SingleFamily
    • Property subtype: Single Family Residence
    Materials
    • Brick
    • Roof: Shingle
    Condition
    • New construction: Yes
    • Year built: 2024

    Utilities & green energy

    • Sewer: Septic Tank
    • Water: County
    • Utilities for property: Electricity Available, Garbage-Public, Internet Cable

    Community & HOA

    Community
    • Security: Smoke Detector(s)
    • Subdivision: None
    HOA
    • Amenities included: None
    Location
    • Region: Smiths Grove

    Financial & listing details

    • Price per square foot: $200/sqft
    • Tax assessed value: $310,000
    • Annual tax amount: $2,662
    • Price range: $329K - $310K
    • Date on market: 3/28/2024
    • Road surface type: Asphalt

    Price history

    DateEventPrice
    10/1/2026Listing removed$330,000$213/sqft
    Source: BHHS broker feed #RA20262951 Report a problem
    8/12/2026Price change$330,000-1.5%$213/sqft
    Source: RASK #RA20262951 Report a problem
    7/15/2026Price change$335,000-1.2%$216/sqft
    Source: RASK #RA20262951 Report a problem
    5/20/2026Listed for sale$339,000+9.4%$219/sqft
    Source: RASK #RA20262951 Report a problem
    6/17/2024Sold$310,000-5.8%$200/sqft
    Source: RASK #RA20241603 Report a problem
    5/17/2024Pending sale$329,000$212/sqft
    Source: RASK #RA20241603 Report a problem
    3/29/2024Listed for sale$329,000$212/sqft
    Source: RASK #RA20241603 Report a problem

    Public tax history

    YearProperty taxesTax assessment
    2025$2,662 +95.8%$310,000 +101.3%
    2024$1,360 $154,000
    Find assessor info on the county website

    Neighborhood: 42171

    Nearby schools

    GreatSchools rating
    Schools provided by the listing agent
    • Elementary: North Warren
    • Middle: Warren East
    • High: Warren East

    Source: RASK. This data may not be complete. We recommend contacting the local school district to confirm school assignments for this home.

    Sell for more on Zillow
    Get a Zillow Showcase℠ listing at no additional cost and you could sell for .
    $325,800
    2% more
    +$6,516
    With Zillow Showcase(estimated)

    $332,316

    Sell for more on Zillow
    Get a Zillow Showcase℠ listing at no additional cost and you could sell for .
    $325,800
    2% more
    +$6,516
    With Zillow Showcase(estimated)

    $332,316