Skip main navigation
Closed
  • $380,000

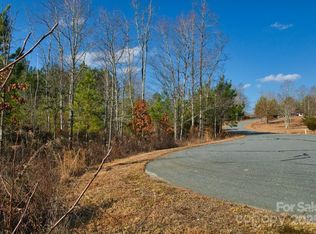
    189 Casselberry Ct, Union Mills, NC 28167

    2beds
    1,398sqft
    Single Family Residence
    Built in 2022
    2.08 Acres Lot
    $400,700 Zestimate®
    $272/sqft
    $1,918 Estimated rent

    Home value

    $400,700

    $381,000 - $421,000

    $1,918/mo

    Zestimate® history
    Loading
    Loading...

    Owner options

    List your home for rent

    $1,918/mo

    Rent Zestimate®

    Find your next renter with Zillow Rental Manager. Plus, with online applications, you can quickly screen prospective tenants – for free.

    Learn more

    $1,918/mo

    Rent Zestimate®

    Refinance and save

    $2,724/mo

    Est. payment

    Refinancing to a lower rate could help reduce your monthly payments and save thousands over the life of the loan.

    See today's rates

    $2,724/mo

    Est. payment

    Explore your selling options

    Work with a Zillow partner agent

    Leverage their expertise and Zillow's premium Showcase listings to get your home seen by more buyers.

    Get started

    List with your own agent

    Get your home in front of millions of buyers by listing it on Zillow.

    Learn how to do it

    Sell it yourself

    Take full control of how buyers see your home on Zillow by listing For Sale by Owner (FSBO).

    List your home

    What's special

    Welcome to Casselberry Court, a charming retreat nestled in the gated community of Hearthstone Ridge. This stunning 2-bedroom, 2-bathroom home is perfectly designed for comfort and style, offering a move-in ready experience that will immediately make you feel at home. As you step inside, you'll be greeted by an inviting open floor plan that seamlessly blends the living, dining, and kitchen areas, creating a warm and welcoming atmosphere. The spacious living room features a cozy fireplace, while large windows flood the space with natural light. The kitchen equipped with sleek stainless steel appliances, elegant granite countertops, and ample cabinetry for all your culinary needs. The large master bedroom features and en-suite and walk-in closet. Situated on a quiet cul-de-sac in a beautiful neighborhood, you'll enjoy peace and privacy. Don't miss the opportunity to call this beautiful property your new home—schedule a showing today.

    Zillow last checked:

    Listing updated:

    Listed by:

    Stephanie Thompson Stephanie@msrghomes.com,

    Main Street Realty Group LLC

    Bought with:

    Francine Mira

    RE/MAX Journey

    Source: Canopy MLS as distributed by MLS GRID,MLS#: 4180560MLS Logo

    Facts & features

    Interior

    Bedrooms & bathrooms
    • Bedrooms: 2
    • Bathrooms: 2
    • Full bathrooms: 2
    • Main level bedrooms: 2
    Living room
    • Level: Main
    Heating
    • Central
    Cooling
    • Central Air
    Appliances
    • Included: Dishwasher, Disposal, Electric Range, Electric Water Heater, Microwave, Refrigerator with Ice Maker
    • Laundry: Laundry Room
    Features
    • Has basement: No
    Interior area
    • Total structure area: 1,398
    • Total interior livable area: 1,398 sqft
    • Finished area above ground: 1,398
    • Finished area below ground: 0

    Property

    Parking
    • Total spaces: 2
    • Parking features: Attached Garage, Garage on Main Level
    • Attached garage spaces: 2
    Features
    • Levels: One
    • Stories: 1
    Lot
    • Size: 2.08 Acres
    • Features: Cul-De-Sac
    Details
    • Parcel number: 1643901
    • Zoning: None
    • Special conditions: Standard

    Construction

    Type & style
    • Home type: SingleFamily
    • Property subtype: Single Family Residence
    Materials
    • Fiber Cement
    • Foundation: Crawl Space
    Condition
    • New construction: No
    • Year built: 2022

    Utilities & green energy

    • Sewer: Septic Installed
    • Water: Well

    Community & HOA

    Community
    • Features: Gated, Picnic Area, Playground, Recreation Area
    • Subdivision: Hearthstone Ridge
    HOA
    • Has HOA: Yes
    • HOA fee: $435 annually
    • HOA name: Chuck Habrack
    Location
    • Region: Union Mills

    Financial & listing details

    • Price per square foot: $272/sqft
    • Tax assessed value: $319,600
    • Date on market: 9/6/2024
    • Cumulative days on market: 6 days
    • Listing terms: Cash,Conventional,FHA,USDA Loan,VA Loan
    • Road surface type: Gravel, Paved

    Price history

    DateEventPrice
    10/23/2024Sold$380,000-2.3%$272/sqft
    Source: Canopy MLS as distributed by MLS GRID #4180560 Report a problem
    9/12/2024Pending sale$389,000$278/sqft
    Source: Canopy MLS as distributed by MLS GRID #4180560 Report a problem
    9/6/2024Listed for sale$389,000+1241.4%$278/sqft
    Source: Canopy MLS as distributed by MLS GRID #4180560 Report a problem
    6/9/2022Sold$29,000+31.8%$21/sqft
    Source: Public Record Report a problem
    9/8/2016Sold$22,000$16/sqft
    Source: Public Record Report a problem

    Public tax history

    YearProperty taxesTax assessment
    2025-- $319,600
    2024$1,816 +0.7%$319,600
    2023$1,804 +1147.9%$319,600 +1352.7%
    2022$145 +1.5%$22,000
    2021$142 $22,000
    2020$142 $22,000
    2019$142 -31.2%$22,000 -30.2%
    2018$207 $31,500
    2016$207 $31,500
    2013$207 $31,500
    Find assessor info on the county website

    Neighborhood: 28167

    Nearby schools

    GreatSchools rating
    Schools provided by the listing agent
    • Elementary: Mount Vernon/Ruth
    • Middle: R-S Middle
    • High: R-S Central

    Source: Canopy MLS as distributed by MLS GRID. This data may not be complete. We recommend contacting the local school district to confirm school assignments for this home.

    Get pre-qualified for a loan
    At Zillow Home Loans, we can pre-qualify you in as little as 5 minutes with no impact to your credit score.

    An equal housing lender. NMLS #10287.