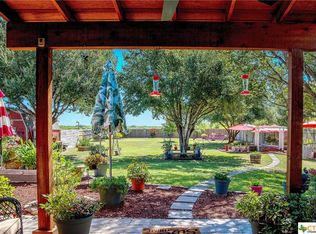
THIS BRICK 3 BEDROOM 2 BATH HOME RESIDES ON A .5 ACRE LOT JUST EAST OF SEGUIN WITH NO CITY TAXES, HOWEVER, IT IS WITHIN A SHORT DRIVE TO SHOPPING, RESTAURANTS, AND MEDICAL. KITCHEN FEATURES A BREAKFAST BAR, GRANITE COUNTERS, A BREAKFAST AREA, AND A BUILT-IN COFFEE BAR. ENTRY OPENS DIRECTLY TO THE SPACIOUS LIVING AREA WITH LOTS OF NATURAL LIGHT AND A FLOOR TO CEILING ROCK FIREPLACE. OWNER'S SUITE FEATURES A COZY SITTING AREA, ACCESS TO THE PATIO, WALK-IN SHOWER, SEPARATE TUB, AND HIS/HER VANITIES. LARGE FENCED YARD WITH IRRIGATION, MATURE TREES, AND A DETACHED STORAGE BUILDING.
Closed
Price Unknown
189 Castlewood Dr, Seguin, TX 78155
3beds
2,355sqft
Single Family Residence
Built in 2001
0.5 Acres Lot
$385,200 Zestimate®
$--/sqft
$2,053 Estimated rent
Home value
$385,200
$362,000 - $408,000
$2,053/mo
Zestimate® history
Owner options
List your home for rent
$2,053/mo
Rent Zestimate®
Find your next renter with Zillow Rental Manager. Plus, with online applications, you can quickly screen prospective tenants – for free.
$2,053/mo
Rent Zestimate®
Refinance and save
$175/mo
Est. payment
Refinancing to a lower rate could help reduce your monthly payments and save thousands over the life of the loan.
$175/mo
Est. payment
Explore your selling options
Work with a Zillow partner agent
Leverage their expertise and Zillow's premium Showcase listings to get your home seen by more buyers.
Get startedList with your own agent
Get your home in front of millions of buyers by listing it on Zillow.
Learn how to do itSell it yourself
Take full control of how buyers see your home on Zillow by listing For Sale by Owner (FSBO).
List your homeWhat's special
Mature treesLarge fenced yardShort drive to shoppingGranite countersSeparate tubBreakfast areaWalk-in shower
Zillow last checked:
Listing updated:
Listed by:
Bridget Williamson (830)214-6002,
Anders Pierce Realty, LLC,
Heath Anders 830-534-8811,
Anders Pierce Realty, LLC
Bought with:
NON-MEMBER AGENT
Non Member Office
Source: Central Texas MLS,MLS#: 526718 Originating MLS: Four Rivers Association of REALTORS
Originating MLS: Four Rivers Association of REALTORSFacts & features
Interior
Bedrooms & bathrooms
- Bedrooms: 3
- Bathrooms: 2
- Full bathrooms: 2
Primary bedroom
- Dimensions: 17 x 12
Bedroom 2
- Dimensions: 11.5 x 11.5
Bedroom 3
- Dimensions: 15 x 11
Primary bathroom
- Dimensions: 14v x 13
Breakfast room nook
- Dimensions: 12 x 10
Dining room
- Dimensions: 18 x 11.5
Entry foyer
- Dimensions: 9 x 7
Kitchen
- Dimensions: 14.5 x 12
Living room
- Dimensions: 21 x 17
Office
- Dimensions: 11 x 10
Heating
- Central, Electric
Cooling
- Central Air, Electric, 1 Unit
Appliances
- Included: Dishwasher, Electric Range, Disposal, Some Electric Appliances, Microwave, Range
- Laundry: Laundry in Utility Room, Laundry Room
Features
- Ceiling Fan(s), Separate/Formal Dining Room, Granite Counters, Garden Tub/Roman Tub, Multiple Dining Areas, Pull Down Attic Stairs, Separate Shower, Walk-In Closet(s), Breakfast Bar, Eat-in Kitchen, Kitchen/Dining Combo, Pantry, Solid Surface Counters
- Flooring: Ceramic Tile, Laminate, Tile, Wood
- Attic: Pull Down Stairs
- Number of fireplaces: 1
- Fireplace features: Gas Log, Living Room
Interior area
- Total interior livable area: 2,355 sqft
Property
Parking
- Total spaces: 2
- Parking features: Attached, Door-Single, Garage
- Attached garage spaces: 2
Features
- Levels: One
- Stories: 1
- Patio & porch: Covered, Porch
- Exterior features: Porch, Private Yard, Rain Gutters, Storage
- Pool features: None
- Spa features: None
- Fencing: Back Yard,Perimeter,Privacy,Wood
- Has view: Yes
- View description: None
- Body of water: None
Lot
- Size: 0.5 Acres
Details
- Additional structures: Storage
- Parcel number: 18036
Construction
Type & style
- Home type: SingleFamily
- Architectural style: Ranch,Traditional
- Property subtype: Single Family Residence
Materials
- Brick, Masonry
- Foundation: Slab
- Roof: Composition,Shingle
Condition
- Resale
- Year built: 2001
Utilities & green energy
- Sewer: Aerobic Septic
- Water: Community/Coop
- Utilities for property: Electricity Available
Community & HOA
Community
- Features: None
- Subdivision: Castlewood Estates East
HOA
- Has HOA: Yes
- HOA fee: $175 annually
- HOA name: Castlewood HOA
Location
- Region: Seguin
Financial & listing details
- Tax assessed value: $381,763
- Annual tax amount: $649
- Date on market: 11/20/2023
- Cumulative days on market: 27 days
- Listing agreement: Exclusive Right To Sell
- Listing terms: Cash,Conventional,FHA,VA Loan
- Electric utility on property: Yes
Price history
| Date | Event | Price |
|---|---|---|
| 12/20/2023 | Sold | -- |
Source:  Central Texas MLS #526718 Report a problem Central Texas MLS #526718 Report a problem | ||
| 12/17/2023 | Pending sale | $395,000$168/sqft |
Source:  LERA MLS #1734515 Report a problem LERA MLS #1734515 Report a problem | ||
| 11/30/2023 | Contingent | $395,000$168/sqft |
Source: LERA MLS #1734515 Report a problem | ||
| 11/19/2023 | Listed for sale | $395,000$168/sqft |
Source: LERA MLS #1734515 Report a problem | ||
Public tax history
| Year | Property taxes | Tax assessment |
|---|---|---|
| 2025 | $649 -5.3% | $381,763 +4.6% |
| 2024 | $685 | $365,000 +6.2% |
| 2023 | -- | $343,587 +10% |
| 2022 | $2,465 | $312,352 +10% |
| 2021 | $2,465 | $283,956 +6.8% |
| 2020 | $2,465 | $265,962 +8.4% |
| 2019 | -- | $245,329 -4.5% |
| 2018 | $2,465 | $256,867 -4.4% |
| 2017 | $2,465 | $268,723 +13.3% |
| 2016 | $2,465 -5.4% | $237,159 +7.7% |
| 2015 | $2,606 | $220,229 +21% |
| 2014 | $2,606 | $182,060 +1.8% |
| 2013 | -- | $178,787 -1.8% |
| 2012 | -- | $182,118 -10.7% |
| 2011 | -- | $203,842 -6% |
| 2010 | -- | $216,795 +19.4% |
| 2009 | -- | $181,615 -2% |
| 2008 | -- | $185,328 +10% |
| 2007 | -- | $168,480 +10% |
| 2006 | -- | $153,164 +2.8% |
| 2005 | -- | $148,923 +4.6% |
| 2004 | -- | $142,346 -1.3% |
| 2003 | -- | $144,254 |
| 2002 | -- | -- |
Find assessor info on the county website
Neighborhood: 78155
Nearby homes
- $182,0663 bd2 ba2.2k sqft185 Castlewood Dr, Seguin, TX 78155Off Market
- $413,8003 bd2 ba2.3k sqft193 Castlewood Dr, Seguin, TX 78155Off Market
- $182,066-- bd-- ba-- sqft185 Castlewood Dr, Seguin, TX 78155Off Market
- $372,4004 bd2 ba2.1k sqft181 Castlewood Dr, Seguin, TX 78155Off Market
- $383,4004 bd2 ba2.4k sqft197 Castlewood Dr, Seguin, TX 78155Off Market
- $597-- bd-- ba11k sqftSchertz Pkwy, Schertz, TX 78154Off Market
- $291,6004 bd2 ba1.6k sqft177 Castlewood Dr, Seguin, TX 78155Off Market
- $307,300-- bd-- ba-- sqft177 Castlewood Dr, Seguin, TX 78155Off Market
Nearby schools
GreatSchools rating
- 4/10Weinert Elementary SchoolGrades: K-5Distance: 4.7 mi
- 2/10Jim Barnes Middle SchoolGrades: 6-8Distance: 3.8 mi
- 3/10Seguin High SchoolGrades: 9-12Distance: 4 mi
Schools provided by the listing agent
- Elementary: Weinert Elementary
- Middle: Jim Barnes Middle School
- High: Seguin High School
- District: Seguin ISD
Source: Central Texas MLS. This data may not be complete. We recommend contacting the local school district to confirm school assignments for this home.
Get a cash offer in 3 minutes
Find out how much your home could sell for in as little as 3 minutes with a no-obligation cash offer.
Estimated market value
$385,200
Get a cash offer in 3 minutes
Find out how much your home could sell for in as little as 3 minutes with a no-obligation cash offer.
Estimated market value
$385,200
- Texas
- Guadalupe County
- Seguin
- 78155
- 189 Castlewood Dr
Nearby cities
Nearby zip codes
Other Seguin Topics
