Skip main navigation
Closed
  • $735,000

    189 Chilton St, Nashville, TN 37211

    4beds
    2,350sqft
    Single Family Residence, Residential
    Built in 2023
    6,969 Square Feet Lot
    $731,100 Zestimate®
    $313/sqft
    $3,163 Estimated rent

    Home value

    $731,100

    $695,000 - $768,000

    $3,163/mo

    Zestimate® history
    Loading
    Loading...

    Owner options

    List your home for rent

    $3,163/mo

    Rent Zestimate®

    Find your next renter with Zillow Rental Manager. Plus, with online applications, you can quickly screen prospective tenants – for free.

    Learn more

    $3,163/mo

    Rent Zestimate®

    Refinance and save

    $4,282/mo

    Est. payment

    Refinancing to a lower rate could help reduce your monthly payments and save thousands over the life of the loan.

    See today's rates

    $4,282/mo

    Est. payment

    Explore your selling options

    Work with a Zillow partner agent

    Leverage their expertise and Zillow's premium Showcase listings to get your home seen by more buyers.

    Get started

    List with your own agent

    Get your home in front of millions of buyers by listing it on Zillow.

    Learn how to do it

    Sell it yourself

    Take full control of how buyers see your home on Zillow by listing For Sale by Owner (FSBO).

    List your home

    What's special

    East nashvilleGas fireplaceContemporary havenTwo-car detached garageBeautiful finishesOpen floor planEn-suite bathroom
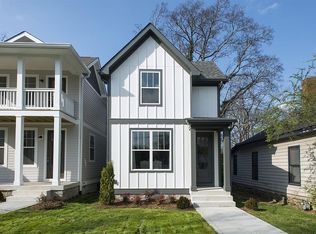
    Modern living at its finest in this new 4-bedroom, 3-bathroom home with 2350 SF nestled in the heart of Woodbine. Conveniently located near Downtown, Universities, 12 South, and East Nashville. It is designed to be a contemporary haven that effortlessly blends style and functionality. The primary bedroom is a sanctuary, with an en-suite bathroom that epitomizes sophistication. With an open floor plan, large bedrooms, sand and finish hardwood floors throughout, beautiful finishes, quartz counters, high-end appliances, a butler's pantry including a sink, under-counter wine fridge, gas fireplace, tankless water heater, covered porches, a two-car detached garage, and a fully fenced backyard. This is a fantastic opportunity to own a single-family home on a private lot close to everything.

    Zillow last checked:

    Listing updated:

    Listed by:

    David Maxwell 615-440-9141,

    Benchmark Realty, LLC

    Bought with:

    Shannon FitzGerald, 346986

    Keller Williams Realty

    Source: RealTracs MLS as distributed by MLS GRID,MLS#: 2566607MLS Logo

    Facts & features

    Interior

    Bedrooms & bathrooms
    • Bedrooms: 4
    • Bathrooms: 3
    • Full bathrooms: 3
    • Main level bedrooms: 1
    Bedroom 1
    • Area: 196 Square Feet
    • Dimensions: 14x14
    Bedroom 2
    • Area: 156 Square Feet
    • Dimensions: 13x12
    Bedroom 3
    • Area: 156 Square Feet
    • Dimensions: 13x12
    Bedroom 4
    • Area: 156 Square Feet
    • Dimensions: 12x13
    Dining room
    • Features: Separate
    • Level: Separate
    • Area: 120 Square Feet
    • Dimensions: 12x10
    Kitchen
    • Features: Pantry
    • Level: Pantry
    • Area: 165 Square Feet
    • Dimensions: 15x11
    Living room
    • Area: 289 Square Feet
    • Dimensions: 17x17
    Heating
    • Central, Natural Gas
    Cooling
    • Central Air, Electric
    Appliances
    • Included: Dishwasher, Disposal, Refrigerator, Electric Oven, Electric Range
    Features
    • Flooring: Wood, Tile
    • Basement: Crawl Space
    • Number of fireplaces: 1
    • Fireplace features: Gas
    Interior area
    • Total structure area: 2,350
    • Total interior livable area: 2,350 sqft
    • Finished area above ground: 2,350

    Property

    Parking
    • Total spaces: 2
    • Parking features: Garage Door Opener, Detached, On Street
    • Garage spaces: 2
    • Has uncovered spaces: Yes
    Features
    • Levels: Two
    • Stories: 2
    • Patio & porch: Patio, Covered, Porch
    • Fencing: Back Yard
    Lot
    • Size: 6,969 Square Feet
    • Dimensions: 49 x 161
    • Features: Level
    Details
    • Parcel number: 13302027200
    • Special conditions: Standard

    Construction

    Type & style
    • Home type: SingleFamily
    • Property subtype: Single Family Residence, Residential
    Materials
    • Fiber Cement
    • Roof: Shingle
    Condition
    • New construction: Yes
    • Year built: 2023

    Utilities & green energy

    • Sewer: Public Sewer
    • Water: Public
    • Utilities for property: Electricity Available, Water Available

    Community & HOA

    Community
    • Subdivision: Nolen Heights
    HOA
    • Has HOA: No
    Location
    • Region: Nashville

    Financial & listing details

    • Price per square foot: $313/sqft
    • Tax assessed value: $708,600
    • Annual tax amount: $410
    • Date on market: 9/6/2023
    • Electric utility on property: Yes

    Price history

    DateEventPrice
    10/11/2023Sold$735,000+1.4%$313/sqft
    Source: RealTracs MLS as distributed by MLS GRID #2566607 Report a problem
    9/7/2023Contingent$725,000$309/sqft
    Source: RealTracs MLS as distributed by MLS GRID #2566607 Report a problem
    9/6/2023Listed for sale$725,000+530.4%$309/sqft
    Source: RealTracs MLS as distributed by MLS GRID #2566607 Report a problem
    2/17/2023Sold$115,000+1%$49/sqft
    Source: Public Record Report a problem
    8/6/2003Sold$113,900+225.4%$48/sqft
    Source: Public Record Report a problem
    11/13/1998Sold$35,000-49.2%$15/sqft
    Source: Public Record Report a problem
    8/3/1998Sold$68,900-8.1%$29/sqft
    Source: Public Record Report a problem
    8/7/1995Sold$75,000$32/sqft
    Source: Public Record Report a problem

    Public tax history

    YearProperty taxesTax assessment
    2025$4,985 +14.5%$177,150 +32.4%
    2024$4,354 +961.9%$133,800 +961.9%
    2023$410 $12,600
    2022$410 -69.2%$12,600 -68.9%
    2021$1,332 -6%$40,525 +20.6%
    2020$1,418 +33.8%$33,600
    2019$1,060 $33,600
    2018$1,060 $33,600
    2017$1,060 $33,600 +45%
    2016$1,060 +1.3%$23,175
    2015$1,047 $23,175
    2014$1,047 $23,175
    2013-- $23,175 -0.2%
    2012-- $23,225
    2011-- $23,225
    2010-- $23,225
    2009-- $23,225 +7.8%
    2008-- $21,550
    2007-- $21,550
    2006-- --
    2005-- --
    2004-- --
    2003-- --
    2002-- --
    2001-- --
    2000-- --
    Find assessor info on the county website

    Neighborhood: Glencliff

    Nearby schools

    GreatSchools rating
    Schools provided by the listing agent
    • Elementary: Glencliff Elementary
    • Middle: Wright Middle
    • High: Glencliff High School

    Source: RealTracs MLS as distributed by MLS GRID. This data may not be complete. We recommend contacting the local school district to confirm school assignments for this home.

    Get a cash offer in 3 minutes
    Find out how much your home could sell for in as little as 3 minutes with a no-obligation cash offer.
    Estimated market value
    $731,100
    Get a cash offer in 3 minutes
    Find out how much your home could sell for in as little as 3 minutes with a no-obligation cash offer.
    Estimated market value
    $731,100