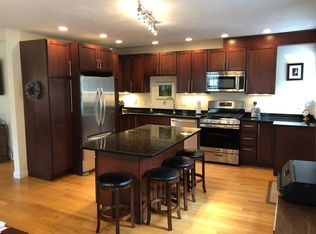
Steps from vibrant West Concord Village, this renovated 4 BR, 2.5 BA townhouse blends character, modern updates & an unbeatable location near Rideout Park, the commuter rail & Bruce Freeman Rail Trail. Perched on a knoll with a private driveway & generous backyard, the home features refinished HW floors, exposed beams, tall ceilings, all-wood staircases, fresh interior paint & new window shades throughout. The open-concept main level offers spacious living & dining areas flowing into the kitchen w/ granite countertops, bar-height island & 2026 stainless steel GE appliances. A family room w/ sound system, powder room & enclosed porch complete the 1st floor. The 2nd floor features 3 BRs, full bath & laundry, while the 3rd floor offers a private primary retreat w/ skylight, abundant closets & spa-like bath w/ double vanity, soaking tub & walk-in shower. Enjoy easy access to restaurants, coffee shops, boutiques, commuter rail & major routes.
For sale
Price cut: $40K (8/3)
$850,000
189 Conant St #189, Concord, MA 01742
4beds
1,860sqft
Condominium, Townhouse
Built in 1876
0.32 Acres Lot
$-- Zestimate®
$457/sqft
$325/mo HOA
What's special
Walk-in showerBar-height islandEnclosed porchPerched on a knollGenerous backyardOpen-concept main levelPrivate driveway
- 89 days |
- 770 |
- 31 |
Zillow last checked:
Listing updated:
Listed by:
Peggy Dowcett 978-302-3988,
Coldwell Banker Realty - Concord 978-369-1000,
Sarah Dowcett-Barston 978-505-8823
Source: MLS PIN,MLS#: 73525273
Facts & features
Interior
Bedrooms & bathrooms
- Bedrooms: 4
- Bathrooms: 3
- Full bathrooms: 2
- 1/2 bathrooms: 1
Primary bedroom
- Features: Bathroom - Full, Bathroom - Double Vanity/Sink, Flooring - Wood
- Level: Third
- Area: 288
- Dimensions: 18 x 16
Bedroom 2
- Features: Flooring - Wood
- Level: Second
- Area: 156
- Dimensions: 13 x 12
Bedroom 3
- Features: Flooring - Wood
- Level: Second
- Area: 154
- Dimensions: 14 x 11
Bedroom 4
- Features: Flooring - Wood
- Level: Second
- Area: 140
- Dimensions: 14 x 10
Primary bathroom
- Features: Yes
Bathroom 1
- Features: Bathroom - Half
- Level: First
Bathroom 2
- Features: Bathroom - Full
- Level: Second
Dining room
- Features: Flooring - Wood
- Level: First
- Area: 154
- Dimensions: 14 x 11
Kitchen
- Features: Flooring - Wood
- Level: First
- Area: 154
- Dimensions: 14 x 11
Living room
- Features: Flooring - Wood
- Level: First
- Area: 210
- Dimensions: 14 x 15
Heating
- Forced Air, Natural Gas
Cooling
- Central Air
Appliances
- Included: Range, Dishwasher, Disposal, Microwave, Refrigerator
- Laundry: Second Floor, In Unit, Washer Hookup
Features
- Flooring: Wood, Tile
- Windows: Insulated Windows
- Has basement: Yes
- Has fireplace: No
- Common walls with other units/homes: End Unit
Interior area
- Total structure area: 1,860
- Total interior livable area: 1,860 sqft
- Finished area above ground: 1,860
Property
Parking
- Total spaces: 6
- Parking features: Off Street, Paved
- Uncovered spaces: 6
Features
- Entry location: Unit Placement(Street)
- Patio & porch: Enclosed
- Exterior features: Porch - Enclosed
Lot
- Size: 0.32 Acres
Details
- Parcel number: M:010C B:2384 L:0189,5002764
- Zoning: C
Construction
Type & style
- Home type: Townhouse
- Property subtype: Condominium, Townhouse
- Attached to another structure: Yes
Materials
- Frame
- Roof: Shingle
Condition
- Year built: 1876
- Major remodel year: 2012
Utilities & green energy
- Electric: 100 Amp Service
- Sewer: Public Sewer
- Water: Public
- Utilities for property: for Gas Range, Washer Hookup
Green energy
- Energy efficient items: Thermostat
Community & HOA
Community
- Features: Public Transportation, Shopping, Bike Path, Highway Access, Private School, Public School
HOA
- Services included: Water, Sewer, Insurance, Maintenance Grounds, Snow Removal
- HOA fee: $325 monthly
Location
- Region: Concord
Financial & listing details
- Price per square foot: $457/sqft
- Tax assessed value: $701,400
- Annual tax amount: $9,153
- Date on market: 5/27/2026
Estimated market value
Not available
Estimated sales range
Not available
Not available
Price history
| Date | Event | Price |
|---|---|---|
| 8/3/2026 | Price change | $850,000-4.5%$457/sqft |
Source: MLS PIN #73525273 Report a problem | ||
| 6/17/2026 | Price change | $890,000-3.8%$478/sqft |
Source: MLS PIN #73525273 Report a problem | ||
| 5/27/2026 | Listed for sale | $925,000$497/sqft |
Source: MLS PIN #73525273 Report a problem | ||
Public tax history
Tax history is unavailable.
Monthly payment
Est. payment
Payment breakdown
Explore the cost of this home by adjusting the details. Changes won't be saved.Climate risks
Neighborhood: 01742
Nearby schools
GreatSchools rating
- 8/10Thoreau Elementary SchoolGrades: PK-5Distance: 0.4 mi
- 8/10Concord Middle SchoolGrades: 6-8Distance: 1.1 mi
- 10/10Concord Carlisle High SchoolGrades: 9-12Distance: 2.9 mi
Schools provided by the listing agent
- Elementary: Thoreau
- Middle: Cms
- High: Cchs
Source: MLS PIN. This data may not be complete. We recommend contacting the local school district to confirm school assignments for this home.
- $889,4004 bd2 ba1.8k sqft189 Conant St, Concord, MA 01742Off Market
- $713,6008 bd5 ba3.7k sqft189 Conant St, Concord, MA 01742Off Market
- $911,7004 bd3 ba1.9k sqft191 Conant St, Concord, MA 01742Off Market
- $802,1003 bd1 ba1.4k sqft175 Conant St, Concord, MA 01742Off Market
- $831,1003 bd1 ba1.4k sqft188 Conant St, Concord, MA 01742Off Market
- $700,0002 bd2 ba1k sqft7 Concord Greene UNIT 1, Concord, MA 01742Sold
- $1,263,8003 bd2 ba1.6k sqft110-112 Conant St, Concord, MA 01742Off Market
- $499,9002 bd1 ba1.2k sqft51 Damon St, Concord, MA 01742Pending
A local agent can set up tours, give advice and negotiate with sellers.
A local lender can help you make sure your offer is ready when you are.
Similar homes
- $899,0002 bd2 ba1.8k sqft165 Old Stow Rd, Concord, MA 01742For Sale
 MLS ID #73540776, The Ridick Revis Group, Compass. MLS PIN
 - $1,200,0004 bd2 ba1.9k sqft175 Central St, Concord, MA 01742For Sale
 MLS ID #73546871, The Rita and Erica Group, Barrett Sotheby's International Realty. MLS PIN
 - $1,250,0003 bd3 ba2.1k sqft1814 Main St, Concord, MA 01742For Sale
 MLS ID #73519626, Chuck Silverston Team, Gibson Sotheby's International Realty. MLS PIN
 - $649,9993 bd3 ba1.6k sqftFort Pond Brook Condominum, Acton, MA 01720For Sale
 MLS ID #73563578, Rebecca Koulalis, Redfin Corp.. MLS PIN
 - $875,0004 bd3 ba2.1k sqft368 Hill Rd, Boxboro, MA 01719For SaleMLS ID #73554064, Kristin B. Hilberg, Keller Williams Realty Boston Northwest. MLS PIN
- $779,9003 bd2 ba2k sqft7 Cherry Ridge Rd, Acton, MA 01720For SaleMLS ID #73556863, Alison Zorovich, RE/MAX Vision. MLS PIN
- $759,9004 bd3 ba2.3k sqft58 Carlisle Rd, Westford, MA 01886For SaleMLS ID #73556583, Abate & Ford Real Estate Team, Coldwell Banker Realty - Haverhill. MLS PIN
- $899,9003 bd3 ba2.3k sqft171 Depot Rd, Boxboro, MA 01719For SaleMLS ID #73541439, Kristin B. Hilberg, Keller Williams Realty Boston Northwest. MLS PIN
- $849,9004 bd1 ba2.1k sqft1174 Franklin St, Stoneham, MA 02180For SaleMLS ID #73560329, Enis Shehu, Cameron Real Estate Group - Framingham. MLS PIN
- $724,9004 bd3 ba2.5k sqft1157 Main St, Bolton, MA 01740For SaleMLS ID #73563053, Patricia Sutherland, Keller Williams Realty Boston Northwest. MLS PIN
- $835,0004 bd2 ba2.7k sqft67 Still River Rd, Harvard, MA 01451For SaleMLS ID #73543681, Jennifer Gavin, Coldwell Banker Realty - Concord. MLS PIN
- $850,0003 bd2 ba2.1k sqft82 Cottage St, Natick, MA 01760For SaleMLS ID #73529467, Sherry Stallings, Real Broker MA, LLC. MLS PIN
- $750,0002 bd2 ba2.1k sqft32 Concord Rd #B, Acton, MA 01720For SaleMLS ID #73542601, Jill Natola, MTL Realty Partners. MLS PIN
- $859,9003 bd3 ba2.5k sqft164 Main St Unit B, Westford, MA 01886New ConstructionMLS ID #73542171, Jessica Donahue, LAER Realty Partners. MLS PIN
- $865,0004 bd3 ba2.7k sqft1016 Whipple Rd, Tewksbury, MA 01876For SaleMLS ID #73529381, Vincent Kaba, Keller Williams Realty Evolution. MLS PIN
- $839,9003 bd2 ba1.2k sqft25 Gray Ter, Bedford, MA 01730For SaleMLS ID #73558300, Button and Co., LAER Realty Partners. MLS PIN
- $869,0004 bd2 ba2k sqft50-52 Beechwood Ave #2, Watertown, MA 02472For SaleMLS ID #73538132, Stockman Farrar Group, Berkshire Hathaway HomeServices Commonwealth Real Estate. MLS PIN
- $825,0004 bd2 ba1.8k sqft45 Highland St, Southborough, MA 01772For SaleMLS ID #73547957, Jennifer Juliano, Keller Williams Boston MetroWest. MLS PIN
- $775,0003 bd2 ba1.6k sqft163-165 Prospect Street Condominium, Wakefield, MA 01880For SaleMLS ID #73555925, Team Ladner, RE/MAX Harmony. MLS PIN
- $749,0004 bd3 ba2.2k sqft6-8 Concord Terrace Condominium, Framingham, MA 01702For SaleMLS ID #73562264, Connie Kickham, Coldwell Banker Realty - Newton. MLS PIN
