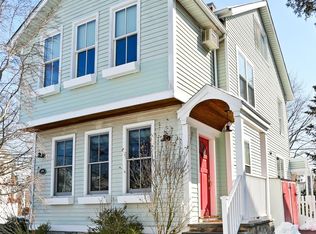
Welcome to 189 Connecticut Ave, a move-in-ready single-family home offering all the benefits and convenience of downtown Greenwich living. The light-filled first floor features an open-plan Leicht kitchen with Miele appliances flowing into the family room, living room, and dining room, creating an ideal space for everyday living and entertaining.
The second floor includes a serene primary suite with walk-through closet, heated bathroom floor, high-end fixtures, and an air jet tub. Two additional ensuite bedrooms and an oversized laundry room complete this level, adding comfort and ease to daily life.
On the third floor, enjoy elevated views over downtown Greenwich and beautiful sunrise and sunset vistas from one of the highest points in the area, along with a wonderful exterior deck. Currently used as a home office, this flexible space is also ideal for recreation and can easily be converted into a fourth ensuite bedroom to suit your needs.
Tucked off the main street for added privacy, the home features a deck off the kitchen perfect for entertaining and overlooking the rear yard, plus three parking spaces (one front, two rear). Additional highlights include wired speakers throughout, custom closets, remote shades in multiple rooms, white oak flooring on every level, and mature, thoughtfully designed landscaping with apple trees.
For sale
$3,525,000
189 Connecticut Ave, Greenwich, CT 06830
4beds
3,748sqft
Residential, Single Family Residence
Built in 1850
5,227 Square Feet Lot
$3,602,300 Zestimate®
$941/sqft
$-- HOA
What's special
- 38 days |
- 1,157 |
- 38 |
Zillow last checked:
Listing updated:
Listed by:
Rob Johnson 203-979-2360,
Brown Harris Stevens CT, LLC
Source: Greenwich MLS, Inc.,MLS#: 125128
Loading...
Facts & features
Interior
Bedrooms & bathrooms
- Bedrooms: 4
- Bathrooms: 5
- Full bathrooms: 4
- 1/2 bathrooms: 1
Heating
- Natural Gas, Forced Air
Cooling
- Central Air
Appliances
- Laundry: Laundry Room
Features
- Kitchen Island, Sep Shower
- Basement: Partial,Unfinished
- Number of fireplaces: 2
Interior area
- Total structure area: 3,748
- Total interior livable area: 3,748 sqft
Property
Features
- Patio & porch: Deck
- Exterior features: Balcony
Lot
- Size: 5,227 Square Feet
- Features: Backlot, Level
Details
- Parcel number: 011927/S
- Zoning: R-6
Construction
Type & style
- Home type: SingleFamily
- Architectural style: Colonial
- Property subtype: Residential, Single Family Residence
Materials
- Clapboard, Stone
- Roof: Asphalt
Condition
- Year built: 1850
- Major remodel year: 2018
Utilities & green energy
- Water: Public
Community & HOA
Community
- Security: Security System
Location
- Region: Greenwich
Financial & listing details
- Price per square foot: $941/sqft
- Tax assessed value: $1,438,990
- Annual tax amount: $15,086
- Date on market: 6/4/2026
- Inclusions: Washer/Dryer, All Kitchen Applncs
Estimated market value
$3,602,300
$3.42M - $3.78M
$7,482/mo
Price history
| Date | Event | Price |
|---|---|---|
| 6/1/2026 | Listed for sale | $3,525,000+53.3%$941/sqft |
Source: | ||
| 7/18/2018 | Sold | $2,300,000+165.9%$614/sqft |
Source: | ||
| 6/27/2017 | Sold | $865,000+5.5%$231/sqft |
Source: | ||
| 9/21/2004 | Sold | $820,000$219/sqft |
Source: | ||
Public tax history
| Year | Property taxes | Tax assessment |
|---|---|---|
| 2025 | $17,784 +3.5% | $1,438,990 |
| 2024 | $17,176 +2.6% | $1,438,990 |
| 2023 | $16,744 +0.9% | $1,438,990 |
| 2022 | $16,592 +7.5% | $1,438,990 +12.2% |
| 2021 | $15,438 +0.2% | $1,282,260 |
| 2020 | $15,413 -1% | $1,282,260 |
| 2019 | $15,567 +141.1% | $1,282,260 +135.8% |
| 2018 | $6,456 -8.5% | $543,900 -7.3% |
| 2017 | $7,054 -3.7% | $586,880 -4.5% |
| 2015 | $7,325 +2.6% | $614,250 |
| 2014 | $7,141 +2.8% | $614,250 |
| 2013 | $6,947 +8.4% | $614,250 +5.4% |
| 2012 | $6,409 +3.4% | $582,680 |
| 2011 | $6,200 +18.6% | $582,680 +0.7% |
| 2010 | $5,229 +3.4% | $578,480 |
| 2009 | $5,056 +3.6% | $578,480 |
| 2008 | $4,882 +3.5% | $578,480 |
| 2007 | $4,715 +3.8% | $578,480 |
| 2006 | $4,541 +28.6% | $578,480 +98.1% |
| 2005 | $3,530 +3.6% | $291,970 |
| 2004 | $3,407 +3.4% | $291,970 |
| 2003 | $3,296 -6.4% | $291,970 +55.1% |
| 2001 | $3,521 +5.6% | $188,300 |
| 2000 | $3,333 -4.6% | $188,300 |
| 1999 | $3,493 | $188,300 |
Find assessor info on the county website
Monthly payment
Est. payment$--/mo
Payment breakdown
Explore the cost of this home by adjusting the details. Changes won't be saved.All calculations are estimates and provided by Zillow, Inc. for informational purposes only. Actual amounts may vary.
HOA fees may include property taxes on listings classified as Co-Ops. Contact the listing agent and/or owner for fee details.
Mortgage interest rates are dependent on a number of factors, including credit score, down payment, and repayment length. Interest rate data provided by Zillow Group Marketplace, Inc. as of 1/1/1970 from various mortgage lenders with which we have lead or other similar arrangements; the Estimated Payment is an average of those rates.
See how much you could borrow to make a competitive offer.
Climate risks
Neighborhood: 06830
Nearby schools
GreatSchools rating
- 7/10Julian Curtiss SchoolGrades: PK-5Distance: 0.3 mi
- 8/10Central Middle SchoolGrades: 6-8Distance: 1.6 mi
- 10/10Greenwich High SchoolGrades: 9-12Distance: 0.9 mi
Schools provided by the listing agent
- Elementary: Julian Curtiss
- Middle: Central
Source: Greenwich MLS, Inc.. This data may not be complete. We recommend contacting the local school district to confirm school assignments for this home.
A local agent can set up tours, give advice and negotiate with sellers.
A local lender can help you make sure your offer is ready when you are.
- Connecticut
- Fairfield County
- Greenwich
- 06830
- 189 Connecticut Ave