Skip main navigation
Closed
  • Price Unknown

    189 Cross Creek Dr #A, Slidell, LA 70461

    3beds
    1,770sqft
    Townhouse
    Built in 2007
    6,000 Square Feet Lot
    $276,800 Zestimate®
    $--/sqft
    $2,045 Estimated rent

    Home value

    $276,800

    $255,000 - $299,000

    $2,045/mo

    Zestimate® history
    Loading
    Loading...

    Owner options

    List your home for rent

    $2,045/mo

    Rent Zestimate®

    Find your next renter with Zillow Rental Manager. Plus, with online applications, you can quickly screen prospective tenants – for free.

    Learn more

    $2,045/mo

    Rent Zestimate®

    Refinance and save

    $1,300/mo

    Est. payment

    Refinancing to a lower rate could help reduce your monthly payments and save thousands over the life of the loan.

    See today's rates

    $1,300/mo

    Est. payment

    Explore your selling options

    Work with a Zillow partner agent

    Leverage their expertise and Zillow's premium Showcase listings to get your home seen by more buyers.

    Get started

    List with your own agent

    Get your home in front of millions of buyers by listing it on Zillow.

    Learn how to do it

    Sell it yourself

    Take full control of how buyers see your home on Zillow by listing For Sale by Owner (FSBO).

    List your home

    What's special

    Open-concept floor planPrivate retreatElegant step ceilingPrivacy-fenced backyardGourmet kitchenSeparate walk-in showerAbundant cabinetry
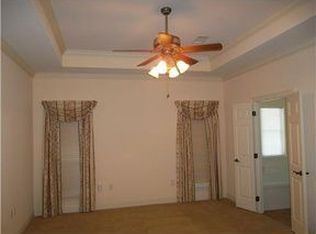
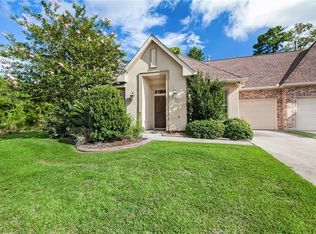
    Experience refined, low-maintenance living in this exceptional 55+ community residence—truly better than new and designed for effortless elegance. This stunning townhome showcases expansive high ceilings throughout, creating a light-filled ambiance enhanced by plantation shutters throughout the home for timeless style and privacy. The open-concept floor plan is thoughtfully designed for both comfort and entertaining, featuring beautiful neutral tones and abundant natural light. The inviting living room is anchored by a radiant corner fireplace, offering a warm and large gathering space. The gourmet kitchen impresses with an extended breakfast bar for effortless meal preparation, abundant cabinetry, gleaming granite countertops, and a spacious pantry—perfectly blending beauty and function. The serene primary suite features an elegant step ceiling and a luxurious en-suite bath complete with a separate walk-in shower and an oversized jetted soaking tub—your private retreat at the end of the day. Step outside to a relaxing covered patio overlooking a privacy-fenced backyard, great for quiet mornings or evening entertaining. Impeccably maintained and truly move-in ready, this residence offers the perfect blend of comfort, style, and carefree living.

    Zillow last checked:

    Listing updated:

    Listed by:

    Maribel Morgan 985-788-5528,

    Compass Slidell (LATT14),

    Jeffery Puckett 985-707-4145,

    Compass Slidell (LATT14)

    Bought with:

    Biff Breeding

    Breeding Realty Company, Inc

    Source: GSREIN,MLS#: 2542944MLS Logo

    Facts & features

    Interior

    Bedrooms & bathrooms
    • Bedrooms: 3
    • Bathrooms: 2
    • Full bathrooms: 2
    Primary bedroom
    • Description: Flooring: Carpet
    • Level: Lower
    • Dimensions: 16.20 X 13.60
    Bedroom
    • Description: Flooring: Carpet
    • Level: Lower
    • Dimensions: 11.90 X 11.10
    Bedroom
    • Description: Flooring: Carpet
    • Level: Lower
    • Dimensions: 11.90 X 11.10
    Dining room
    • Description: Flooring: Tile
    • Level: Lower
    • Dimensions: 13 X 12
    Kitchen
    • Description: Flooring: Tile
    • Level: Lower
    • Dimensions: 13 X 12
    Living room
    • Description: Flooring: Tile
    • Level: Lower
    • Dimensions: 22.20 X 15.90
    Heating
    • Central
    Cooling
    • Central Air, 1 Unit
    Appliances
    • Included: Dishwasher, Microwave, Range
    Features
    • Has fireplace: Yes
    • Fireplace features: Gas
    Interior area
    • Total structure area: 2,425
    • Total interior livable area: 1,770 sqft

    Property

    Parking
    • Total spaces: 2
    • Parking features: Attached, Garage, Two Spaces
    • Has attached garage: Yes
    Accessibility
    • Accessibility features: Accessibility Features
    Features
    • Levels: One
    • Stories: 1
    • Patio & porch: Brick, Covered
    • Pool features: None
    Lot
    • Size: 6,000 Square Feet
    • Dimensions: 50 x 120
    • Features: Outside City Limits, Rectangular Lot
    Details
    • Parcel number: 116487
    • Special conditions: None

    Construction

    Type & style
    • Home type: Townhouse
    • Architectural style: French Provincial
    • Property subtype: Townhouse
    • Attached to another structure: Yes
    Materials
    • Brick, Stucco, Vinyl Siding
    • Foundation: Slab
    • Roof: Shingle
    Condition
    • Very Good Condition
    • Year built: 2007

    Utilities & green energy

    • Sewer: Public Sewer
    • Water: Public

    Community & HOA

    Community
    • Subdivision: La Chenier
    HOA
    • Has HOA: Yes
    • HOA fee: $1,300 annually
    Location
    • Region: Slidell

    Financial & listing details

    • Tax assessed value: $190,860
    • Annual tax amount: $1,528
    • Date on market: 2/18/2026

    Price history

    DateEventPrice
    3/20/2026Sold--
    Source: GSREIN #2542944 Report a problem
    3/3/2026Pending sale$280,000$158/sqft
    Source: Latter and Blum #2542944 Report a problem
    3/3/2026Contingent$280,000$158/sqft
    Source: GSREIN #2542944 Report a problem
    2/18/2026Listed for sale$280,000+12%$158/sqft
    Source: GSREIN #2542944 Report a problem
    11/18/2020Sold--
    Source: GSREIN #2267799 Report a problem
    10/30/2020Pending sale$250,000$141/sqft
    Source: KELLER WILLIAMS REALTY PROFESSIONALS #2267799 Report a problem
    9/3/2020Listed for sale$250,000+25%$141/sqft
    Source: KELLER WILLIAMS REALTY PROFESSIONALS #2267799 Report a problem
    8/18/2014Listing removed$200,000$113/sqft
    Source: Visual Tour #972251 Report a problem
    6/19/2014Listed for sale$200,000$113/sqft
    Source: Visual Tour #972251 Report a problem
    2/5/2014Sold--
    Source: Public Record Report a problem
    11/19/2013Listed for sale$200,000+12.4%$113/sqft
    Source: Visual Tour #972251 Report a problem
    5/3/2012Listing removed$177,900$101/sqft
    Source: Keller Williams - Slidell #894340 Report a problem
    3/21/2012Pending sale$177,900$101/sqft
    Source: Keller Williams - Slidell #894340 Report a problem
    2/18/2012Price change$177,900-0.3%$101/sqft
    Source: Keller Williams - Slidell #894340 Report a problem
    12/21/2011Price change$178,500-1.9%$101/sqft
    Source: Keller Williams - Slidell #894340 Report a problem
    11/3/2011Listed for sale$181,900$103/sqft
    Source: Keller Williams - Slidell #894340 Report a problem

    Public tax history

    YearProperty taxesTax assessment
    2025$1,528 -3.7%$19,086
    2024$1,586 -7.4%$19,086
    2023$1,714 0%$19,086
    2022$1,714 +0.1%$19,086
    2021$1,712 +0.5%$19,086
    2020$1,703 -0.6%$19,086 +1.8%
    2019$1,714 -0.4%$18,741
    2018$1,721 -39.4%$18,741
    2017$2,839 +60.3%$18,741
    2016$1,771 $18,741 +12.5%
    2015$1,771 -32.7%$16,655
    2014$2,631 +79.7%$16,655
    2013$1,464 -30.7%$16,655 -21.8%
    2011$2,114 +0.4%$21,295
    2010$2,106 $21,295
    Find assessor info on the county website

    Neighborhood: 70461

    Nearby schools

    GreatSchools rating