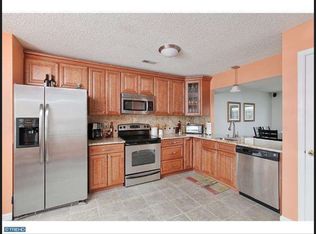
**Charming End Unit Townhome with 3 Bedrooms, 2 Baths, and Cozy Fireplace** Welcome home to this delightful end unit townhome offering the perfect blend of comfort and style. Being an end unit, this townhome offers increased privacy and abundant natural light, creating a bright and airy atmosphere throughout the interior. Located in a highly sought-after neighborhood, this property is move-in ready and boasts three bedrooms, two bathrooms, and a charming fireplace, making it an ideal choice for any discerning buyer. Marlton, NJ is a highly desirable location known for its suburban charm, excellent schools, and proximity to major transportation routes, making it a perfect choice for those seeking a peaceful retreat while staying connected to urban centers. The open-concept living area is designed for both comfort and functionality, creating an inviting ambiance for entertaining guests or spending quality time with loved ones. The centerpiece of the living room is a wood burning fireplace, perfect for cozying up during chilly evenings and creating a warm, welcoming atmosphere. The kitchen features counter space that opens to the dining room making meal preparation and entertaining a breeze. The unit is one of the few townhomes in Reynard Run that has natural gas heat. Three bedrooms provide ample space for relaxation and rest, with large windows allowing natural light to flood the rooms. The master bedroom is located on the second floor and has a loft area as an additional space for relaxing or turning into an office for those who work from home. There are 2 full bathrooms, one on each floor for convenience. This property includes 2 private outdoor areas, providing excellent spaces for relaxation, gardening, or outdoor dining. Enjoy grilling in the private paved patio in the front of the unit and there is plenty of space for relaxing and entertaining in the generously sized fenced in rear yard. Whether it's hosting barbecues, gardening, or simply relaxing under the open sky, the private yard offers endless opportunities for outdoor enjoyment and recreation. Situated in a desirable neighborhood, residents enjoy easy access to schools, parks, shopping centers, dining establishments, and major transportation routes. Don't miss the chance to own this fantastic end unit townhome that perfectly blends comfort, functionality, and charm. Schedule a showing today and make this delightful property your new home sweet home!
Sold for $285,000
$285,000
189 Crown Prince Dr, Marlton, NJ 08053
3beds
1,314sqft
Townhouse
Built in 1985
1,716 Square Feet Lot
$355,800 Zestimate®
$217/sqft
$2,569 Estimated rent
Home value
$355,800
$338,000 - $374,000
$2,569/mo
Zestimate® history
Owner options
List your home for rent
$2,569/mo
Rent Zestimate®
Find your next renter with Zillow Rental Manager. Plus, with online applications, you can quickly screen prospective tenants – for free.
$2,569/mo
Rent Zestimate®
Refinance and save
$2,187/mo
Est. payment
Refinancing to a lower rate could help reduce your monthly payments and save thousands over the life of the loan.
$2,187/mo
Est. payment
Explore your selling options
Work with a Zillow partner agent
Leverage their expertise and Zillow's premium Showcase listings to get your home seen by more buyers.
Get startedList with your own agent
Get your home in front of millions of buyers by listing it on Zillow.
Learn how to do itSell it yourself
Take full control of how buyers see your home on Zillow by listing For Sale by Owner (FSBO).
List your homeWhat's special
Cozy fireplaceWood burning fireplaceNatural lightSuburban charmNatural gas heatMove-in readyShopping centers
Zillow last checked:
Listing updated:
Listed by:
George Forrest Snedden III 732-761-4864,
Weichert Realtors - Moorestown
Bought with:
Vince Travalino, 1540463
Keller Williams Realty - Washington Township
Darius Rudd
Keller Williams Realty - Cherry Hill
Source: Bright MLS,MLS#: NJBL2050818
Facts & features
Interior
Bedrooms & bathrooms
- Bedrooms: 3
- Bathrooms: 2
- Full bathrooms: 2
- Main level bathrooms: 1
- Main level bedrooms: 2
Rooms
- Room types: Living Room, Dining Room, Bedroom 2, Bedroom 3, Kitchen, Bedroom 1, Loft, Bathroom 1, Bathroom 2
Basement
- Area: 0
Heating
- Forced Air, Natural Gas
Cooling
- Central Air, Electric
Appliances
- Included: Dishwasher, Dryer, Oven/Range - Electric, Refrigerator, Washer, Electric Water Heater
- Laundry: Main Level
Features
- Dining Area, Entry Level Bedroom, Bathroom - Stall Shower, Ceiling Fan(s), Cathedral Ceiling(s), Dry Wall, High Ceilings
- Flooring: Carpet, Laminate
- Windows: Double Hung
- Has basement: No
- Number of fireplaces: 1
- Fireplace features: Wood Burning
Interior area
- Total structure area: 1,314
- Total interior livable area: 1,314 sqft
- Finished area above ground: 1,314
- Finished area below ground: 0
Property
Parking
- Parking features: Parking Lot
Accessibility
- Accessibility features: None
Features
- Levels: Two
- Stories: 2
- Exterior features: Other
- Pool features: None
Lot
- Size: 1,716 Square Feet
- Dimensions: 22.00 x 78.00
Details
- Additional structures: Above Grade, Below Grade
- Parcel number: 1300011 1000001
- Zoning: MF
- Special conditions: Standard
Construction
Type & style
- Home type: Townhouse
- Architectural style: Traditional,Loft
- Property subtype: Townhouse
Materials
- Frame, Masonry, Aluminum Siding, Brick Veneer
- Foundation: Slab
- Roof: Asphalt
Condition
- Very Good
- New construction: No
- Year built: 1985
Utilities & green energy
- Electric: 100 Amp Service
- Sewer: Public Sewer
- Water: Public
- Utilities for property: Cable Connected, Natural Gas Available, Electricity Available, Sewer Available, Water Available, Cable
Community & HOA
Community
- Subdivision: Reynard Run
HOA
- Has HOA: Yes
- Amenities included: Basketball Court, Tennis Court(s), Tot Lots/Playground
- Services included: Common Area Maintenance, Lawn Care Front, Snow Removal, Trash
- HOA fee: $155 monthly
- HOA name: REYNARD RUN HOMEOWNERS ASSOCIATION
Location
- Region: Marlton
- Municipality: EVESHAM TWP
Financial & listing details
- Price per square foot: $217/sqft
- Tax assessed value: $201,000
- Annual tax amount: $6,167
- Date on market: 8/11/2023
- Listing agreement: Exclusive Right To Sell
- Listing terms: Cash,Conventional,FHA,VA Loan
- Inclusions: Appliances And Window Treatments
- Exclusions: All Personal Property
- Ownership: Condominium
Price history
| Date | Event | Price |
|---|---|---|
| 10/6/2023 | Sold | $285,000+3.6%$217/sqft |
Source:  Bright MLS #NJBL2050818 Report a problem Bright MLS #NJBL2050818 Report a problem | ||
| 8/28/2023 | Pending sale | $275,000$209/sqft |
Source:  Weichert Pro #NJBL2050818 Report a problem Weichert Pro #NJBL2050818 Report a problem | ||
| 8/28/2023 | Contingent | $275,000$209/sqft |
Source: Bright MLS #NJBL2050818 Report a problem | ||
| 8/22/2023 | Price change | $275,000-3.5%$209/sqft |
Source: Bright MLS #NJBL2050818 Report a problem | ||
| 8/11/2023 | Listed for sale | $285,000$217/sqft |
Source: Bright MLS #NJBL2050818 Report a problem | ||
Public tax history
| Year | Property taxes | Tax assessment |
|---|---|---|
| 2025 | $6,864 +6.3% | $201,000 |
| 2024 | $6,458 | $201,000 |
| 2023 | -- | $201,000 |
| 2022 | $6,169 +2.4% | $201,000 |
| 2021 | $6,024 +2.1% | $201,000 |
| 2020 | $5,897 +1.4% | $201,000 |
| 2019 | $5,815 +1.2% | $201,000 |
| 2018 | $5,747 +2.5% | $201,000 |
| 2017 | $5,606 +1.8% | $201,000 |
| 2016 | $5,507 +2.9% | $201,000 |
| 2015 | $5,351 +1.4% | $201,000 |
| 2014 | $5,276 +0.4% | $201,000 |
| 2013 | $5,256 | $201,000 +113.1% |
| 2003 | -- | $94,300 |
Find assessor info on the county website
Neighborhood: Marlton
Nearby homes
- $323,0002 bd2 ba1.2k sqft188 Crown Prince Dr, Marlton, NJ 08053Off Market

- $366,0003 bd2 ba1.4k sqft187 Crown Prince Dr, Marlton, NJ 08053Off Market
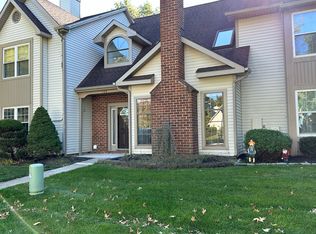
- $324,1002 bd2 ba1.1k sqft186 Crown Prince Dr, Marlton, NJ 08053Off Market
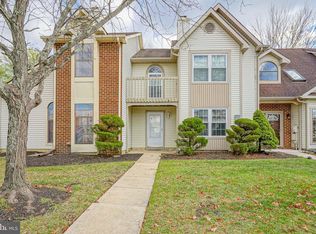
- $300,0002 bd3 ba1.2k sqft185 Crown Prince Dr, Marlton, NJ 08053Sold
- $354,1003 bd2 ba1.3k sqft184 Crown Prince Dr, Marlton, NJ 08053Off Market
- $354,4003 bd3 ba1.3k sqft190 Crown Prince Dr, Marlton, NJ 08053Off Market
- $290,0002 bd2 ba1.4k sqft191 Crown Prince Dr, Marlton, NJ 08053Sold
- $196,800-- bd-- ba1.7k sqft465 N Elmwood Rd, Marlton, NJ 08053Off Market
Nearby schools
GreatSchools rating
- 5/10H.L. Beeler Elementary SchoolGrades: K-5Distance: 1.4 mi
- 6/10Frances Demasi Middle SchoolGrades: 6-8Distance: 1.3 mi
- 6/10Cherokee High SchoolGrades: 9-12Distance: 2.3 mi
Schools provided by the listing agent
- High: Cherokee H.s.
- District: Evesham Township
Source: Bright MLS. This data may not be complete. We recommend contacting the local school district to confirm school assignments for this home.
Get a cash offer in 3 minutes
Find out how much your home could sell for in as little as 3 minutes with a no-obligation cash offer.
Estimated market value
$355,800
Get a cash offer in 3 minutes
Find out how much your home could sell for in as little as 3 minutes with a no-obligation cash offer.
Estimated market value
$355,800
- New Jersey
- Burlington County
- Evesham Township
- 08053
- Marlton
- 189 Crown Prince Dr
Nearby cities
Nearby neighborhoods
Nearby zip codes
Other Evesham Township Topics
- Apartments for Rent in 08053
- Houses for Sale in 08053
- Houses for Rent in 08053
- 08053 Real Estate
- Evesham Township Condos
- Houses for Sale in Evesham Township
- Newest Listings in Evesham Township
- Evesham Township Home Values
- Evesham Township Real Estate Agents
- Evesham Township Refinance
- Evesham Township Mortgage Rates
