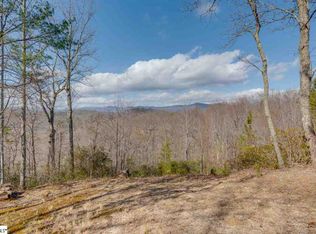
Welcome to 189 Crowne Hill Way, an award-winning & professionally designer-furnished residence privately positioned at the end of a quiet cul-de-sac in The Cliffs at Mountain Park. Newly completed by Cliffs Preferred Builder Fairview Custom Homes, this exceptional home blends refined craftsmanship, elevated design, & seamless indoor-outdoor living with beautiful mountain views & sunsets. Recognized with two 2025 Bridge Awards for Best Overall Home & Best Bathroom, the property offers a rare turnkey opportunity within one of The Cliffs’ most sought-after communities. A dramatic glass front entry opens to a stunning interior where soaring vaulted tongue-and-groove ceilings, designer lighting, white oak flooring, & a floor-to-ceiling stone fireplace create a warm yet sophisticated atmosphere. Expansive windows fill the great room with natural light while framing the stunning mountain views. Extensive natural stonework, rich wood detailing, beautifully landscaped grounds, & flagstone porches create a striking architectural presence that carries throughout both the interior & exterior living spaces. Designed for both everyday living & entertaining, the main level flows effortlessly onto a vaulted outdoor living porch featuring retractable screens, a stone fireplace, grilling deck, & convenient staircase leading to the terrace level below. The outdoor spaces are thoughtfully designed for alfresco dining, evening cocktails, & relaxation, all set against the mountain backdrop & sunset views. At the center of the home, the chef’s kitchen is thoughtfully designed with exceptional storage & organization in mind, featuring custom cabinetry with pull-out drawers, a waterfall-edge island, a six-burner gas cooktop with griddle, & double ovens for effortless entertaining & everyday functionality. Privately situated on the main level, the primary suite serves as a peaceful sanctuary with vaulted ceilings, expansive views, & a spa-inspired bath highlighted by a soaking tub framed in natural stone. The laundry & adjoining mudroom area features pull-out drying racks, a built-in bench, & generous workspace for everyday convenience. Additional main-level spaces include a beautifully appointed en-suite guest bedroom, a richly detailed office with custom built-ins & wood ceiling detail, & a stylish powder room. The terrace level continues the home’s impressive scale & entertaining focus with expansive gathering spaces ideal for hosting family & guests. Highlights include a custom bar with illuminated glass cabinetry & two-tier island, a custom wine room, spacious guest accommodations, a second laundry & mud room, & flexible recreation space ideal for a fitness studio, movie room, golf simulator, or bunk room. A fully integrated surround sound & entertainment system enhances the terrace-level experience, while expansive stacking glass doors open to the covered lower terrace featuring a fourth stone fireplace & adjacent three-hole putting green. An expansive unfinished storage area provides exceptional flexibility for seasonal items, hobby space, workshop potential, or future expansion. Modern conveniences are seamlessly integrated throughout the home, including high end Control4 smart-home technology with automated lighting, shades, audio, entertainment, & camera systems designed for effortless control whether in residence or away. Offered fully furnished, the residence includes professionally curated furnishings, designer lighting, artwork, linens, accessories, & fully appointed kitchen essentials, creating a truly turnkey move-in-ready experience. Located just outside Greenville & within easy access of Lake Keowee, Asheville, Cashiers, Highlands, & the Blue Ridge Parkway, 189 Crowne Hill Way offers a rare combination of luxury mountain living, privacy, convenience, & move-in-ready comfort within The Cliffs at Mountain Park. A Club membership at The Cliffs is available for purchase with this property giving you access to all seven communities.
Sold for $3,025,000
Zillow last checked:
Listing updated:
Bought with:
Angela Osborne
Cliffs Realty Sales SC, LLC
Source: Greater Greenville AOR,MLS#: 1591313
Price history
| Date | Event | Price |
|---|---|---|
| 6/26/2026 | Sold | $3,025,000-5.5%$722/sqft |
Source:  Greater Greenville AOR #1591313 Report a problem Greater Greenville AOR #1591313 Report a problem | ||
| 6/12/2026 | Pending sale | $3,200,000$764/sqft |
Source: Greater Greenville AOR #1591313 Report a problem | ||
| 5/11/2026 | Listed for sale | $3,200,000$764/sqft |
Source: Greater Greenville AOR #1591313 Report a problem | ||
| 3/26/2026 | Sold | $3,200,000-10.9%$764/sqft |
Source: Greater Greenville AOR #1558383 Report a problem | ||
| 2/27/2026 | Contingent | $3,590,000$857/sqft |
Source: Greater Greenville AOR #1558383 Report a problem | ||
| 5/23/2025 | Listed for sale | $3,590,000+1336%$857/sqft |
Source: Greater Greenville AOR #1558383 Report a problem | ||
| 6/9/2023 | Sold | $250,000$60/sqft |
Source: Greater Greenville AOR #1494931 Report a problem | ||
| 5/22/2023 | Pending sale | $250,000$60/sqft |
Source: Greater Greenville AOR #1494931 Report a problem | ||
| 3/30/2023 | Listed for sale | $250,000+38.9%$60/sqft |
Source: Greater Greenville AOR #1494931 Report a problem | ||
| 2/14/2022 | Sold | $180,000-4%$43/sqft |
Source: Public Record Report a problem | ||
| 1/3/2022 | Pending sale | $187,500$45/sqft |
Source: Greater Greenville AOR #1437482 Report a problem | ||
| 12/17/2021 | Listed for sale | $187,500$45/sqft |
Source: Greater Greenville AOR #1437482 Report a problem | ||
| 12/7/2021 | Pending sale | $187,500$45/sqft |
Source: Greater Greenville AOR #1437482 Report a problem | ||
| 7/1/2020 | Listing removed | $187,500$45/sqft |
Source: Cliffs Realty Sales SC, LLC #1373345 Report a problem | ||
| 7/1/2019 | Price change | $187,500-5.8%$45/sqft |
Source: Cliffs Realty Sales SC, LLC #1373345 Report a problem | ||
| 10/22/2018 | Price change | $199,000-15.3%$48/sqft |
Source: Cliffs Realty Sales SC, LLC #1373345 Report a problem | ||
| 8/1/2018 | Listed for sale | $235,000+104.3%$56/sqft |
Source: Cliffs Realty Sales SC, LLC #1373345 Report a problem | ||
| 3/31/2016 | Sold | $115,000-17.9%$27/sqft |
Source: Public Record Report a problem | ||
| 3/3/2016 | Listed for sale | $140,000$33/sqft |
Source: KELLER WILLIAMS REALTY #1252686 Report a problem | ||
| 1/19/2016 | Listing removed | $140,000$33/sqft |
Source: Keller Williams - Greenville, SC #1252686 Report a problem | ||
| 2/12/2015 | Listed for sale | $140,000-28.2%$33/sqft |
Source: Keller Williams Realty #1252686 Report a problem | ||
| 2/7/2014 | Listing removed | $195,000$47/sqft |
Source: Keller Williams Realty #1252686 Report a problem | ||
| 1/17/2014 | Price change | $195,000-22%$47/sqft |
Source: Keller Williams Realty #1252686 Report a problem | ||
| 7/30/2013 | Price change | $250,000-16.4%$60/sqft |
Source: Keller Williams Realty #1252686 Report a problem | ||
| 1/18/2013 | Listed for sale | $299,000-54%$71/sqft |
Source: Keller Williams Realty #1252686 Report a problem | ||
| 12/5/2006 | Sold | $650,000$155/sqft |
Source: Public Record Report a problem | ||
Get a cash offer in 3 minutes
Find out how much your home could sell for in as little as 3 minutes with a no-obligation cash offer.
Estimated market value
$2,741,700
