#1232 Central Montgomery County - Utterly classic Greek Revival home, 3690 ft2 and it sits on a small knoll with a pass-thru drive, big old maples in front. White vinyl siding and dark steel roofing, both of which appear as new. There are 6.5 surveyed acres here with a 4 acre field of gravel soils (not recently cropped for it would qualify as organic). These soils are suitable for any crop that can be grown in the area. The property is a low elevation so it is naturally somewhat warmer here and has a slightly longer growing season than most country homes do. A corner lot, there is over 1000' of frontage on 2 roads. It has huge open interior rooms with oak floors on the main level, newer thermo-paned windows, new septic, new electric entrance (200amp) with 2 sub panels. Drywall is throughout and is recent. Yes, there is high speed internet. The previous owner was an Amish father/son, each with their own families, so it was used back then as a 2 family. Not any longer. The father''s side has been updated the most, with new wiring and plumbing. There is a living room/dining room/kitchen area plus a single bedroom downstairs, along with a full (new) bath. Upstairs is a large bedroom and a large attic space, which could new easily converted to more living space if you felt there was a need. The son's side has had updates to wiring and plumbing, but they are not completed. All materials to finish this are included. It has an even larger living room/ dining room/ kitchen, L-shaped. Downstairs in this section is a bedroom, a newly finished mud room, and a very large cement-floored room which is used as a shop now - it would be suitable for adding a sauna, hot tub, billiards - lots of space for your imagination to play around with. There is a not fully-completed but functional full bathroom here as well. Upstairs are three bedrooms with a sitting room. One of the bedrooms is especially large. You can simply walk from one side to the other, no need to go outside, so it would be super easy to make it one-family again. There are 2 large basements, connected by a crawlspace. Heat is from higher efficiency cast iron wood stoves and, yes, the home has been insulated. Water is from a perfectly good drilled well but for daily use they do as the Amish did and use a gravity fed spring, which is on a neighbor's land. All appliances, wood stoves are included and the owner can add any of his furnishings that you may wish to have. There are 3 porches, 2 in front and one, a very large one, on the side. Two very nice oak doors open to the front porches. Behind the home is a garage, (roughly 18x24'), a chicken coop, and a firepit for summer relaxing. To the side are 2 other buildings, each about 12x24'. One is used by a neighbor as a ceramic studio. It has 220 wiring; the other is 3 & 1/2 sided and is used for storage. All but the chicken coop are white and are mostly of recent origin. There is also a cement-floored hitching post for 4 horses. This has the sought-after Fonda-Fultonville schools and adjoins a small community of youngish folks who have an abiding interest in growing their own food and participating in the arts. Across the street is a non-profit vegetable farm, part of this community's outreach. You have more than enough land here to participate in this along with a home big enough to accommodate rentals to their seasonal workers. If you want. Or you could use it as a B&B - or use it as originally intended, a grand single family home. Total taxes are only $4000 and the price is just as modest - $275000. It will be available to be shown from October 3rd on. But make your plans to visit now!
For sale
$275,000
189 Currytown Rd, Sprakers, NY 12166
6beds
3,690sqft
Single Family Residence
Built in 1890
6.5 Acres Lot
$-- Zestimate®
$75/sqft
$-- HOA
What's special
Chicken coopNewly finished mud roomFirepit for summer relaxingHuge open interior roomsWhite vinyl sidingPerfectly good drilled wellNewer thermo-paned windows
- 12 days
- 556
- 67
Zillow last checked:
Listing updated:
Listed by:
VINYARDS CHOICE,
Roland Vinyard
Source: NY State MLS,MLS#: 11983747
Facts & features
Interior
Bedrooms & bathrooms
- Bedrooms: 6
- Bathrooms: 2
- Full bathrooms: 2
Rooms
- Room types: Breakfast Room, Den, Dining Room, Family Room, First Floor Bathroom, Kitchen, Laundry Room, Living Room, Loft, Master Bedroom, Private Guest Room, Study
Kitchen
- Features: Open
Heating
- Wood, Other
Appliances
- Included: Dryer, Refrigerator, Oven, Washer
Features
- Flooring: Hardwood, Linoleum
- Basement: Unfinished
- Has fireplace: No
- Fireplace features: Wood Burning Stove
- Furnished: Yes
Interior area
- Total structure area: 3,690
- Total interior livable area: 3,690 sqft
- Finished area above ground: 3,690
Property
Parking
- Total spaces: 1
- Parking features: Driveway, Detached
- Garage spaces: 1
- Has uncovered spaces: Yes
Features
- Stories: 2
- Patio & porch: Covered Porch, Open Porch
- Exterior features: Utilities
- Has view: Yes
- View description: Farm
- Frontage length: 0
Lot
- Size: 6.5 Acres
- Features: Corner, Trees
Details
- Additional structures: Shed(s), General Outbuilding, Studio
- Parcel number: 273600661461101
- Lease amount: $0
Construction
Type & style
- Home type: SingleFamily
- Architectural style: Greek Revival
- Property subtype: Single Family Residence
Materials
- Frame, Vinyl Siding
- Roof: Metal
Condition
- New construction: No
- Year built: 1890
- Major remodel year: 2023
Utilities & green energy
- Electric: Amps(200)
- Sewer: Private Septic
- Water: Well
Community & HOA
HOA
- Has HOA: No
Location
- Region: Sprakers
Financial & listing details
- Price per square foot: $75/sqft
- Tax assessed value: $91,053
- Annual tax amount: $4,000
- Date on market: 9/17/2026
- Date available: 09/16/2026
- Listing agreement: Exclusive
Estimated market value
Not available
Estimated sales range
Not available
Not available
Price history
| Date | Event | Price |
|---|---|---|
| 9/17/2026 | Listed for sale | $275,000-31.1%$75/sqft |
Source: NY State MLS #11983747 Report a problem | ||
| 4/27/2023 | Listing removed | -- |
Source:  NY State MLS Report a problem NY State MLS Report a problem | ||
| 2/22/2023 | Pending sale | $399,000$108/sqft |
Source: NY State MLS Report a problem | ||
| 12/24/2022 | Listed for sale | $399,000$108/sqft |
Source: NY State MLS #11142552 Report a problem | ||
Public tax history
| Year | Property taxes | Tax assessment |
|---|---|---|
| 2018 | $2,342 | $86,500 |
| 2017 | $2,342 | $86,500 |
| 2016 | -- | $86,500 +3% |
| 2015 | -- | $84,000 |
| 2014 | -- | $84,000 |
Find assessor info on the county website
Monthly payment
Climate risks
Neighborhood: 12166
Nearby schools
Schools provided by the listing agent
- District: Fonda-fultonville Central School District
Source: NY State MLS. This data may not be complete. We recommend contacting the local school district to confirm school assignments for this home.
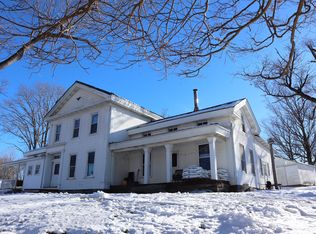
Similar homes
- $409,0006 bd3 ba3.3k sqft203 Columbia Rd, Sprakers, NY 12166For Sale
 MLS ID #11836932, Linda Russell, Listing by: VALLEY VIEW REALTY. NY State MLS
 - $238,5003 bd2 ba2k sqft1056 State Highway 334, Fonda, NY 12068Active
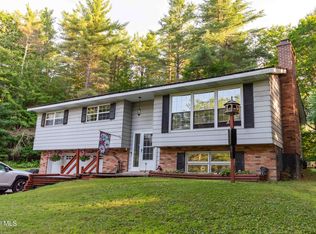 MLS ID #202622493, Sierra Luck, Listing by: Howard Hanna Capital Inc. Global MLS
 - $249,9007 bd2 ba3.3k sqft5609 State Highway 10, Palatine Bridge, NY 13428Active
 MLS ID #202619633, Charles Seays, Listing by: Chad Majewski Real Estate. Global MLS
 - $290,0004 bd4 ba3.4k sqft631 Latimer Hill Road, Canajoharie, NY 13317Active
 MLS ID #202623953, Christy L Dahms, Listing by: Charlotteville Realty LLC. Global MLS
