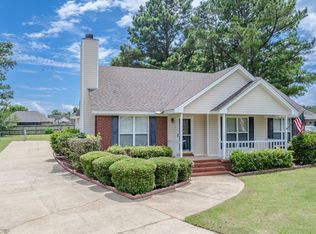
Welcome home to this charming single-level brick home in the desirable Deatsville area. This well-maintained 3-bedroom, 2-bath home offers comfortable living with plenty of space both inside and out. New LVP flooring throughout.
Step outside and enjoy the large, fully usable backyard featuring a spacious deck—perfect for entertaining, grilling, or simply relaxing with family and friends.
One of the home's standout features is the converted garage, now serving as the ultimate man cave complete with a bar, pool table, and its own dedicated mini-split HVAC unit for year-round comfort. Whether you're hosting game nights or creating a hobby space, this versatile area offers endless possibilities. Need garage space instead? The conversion can easily be returned to a functional two-car garage if desired.
With its attractive brick exterior, single-level layout, oversized yard, and unique bonus space, this home combines comfort, flexibility, and entertainment all in a safe and desirable area.
For sale
Price cut: $9.1K (8/22)
$299,000
189 Dillons Run, Deatsville, AL 36022
3beds
2,427sqft
Single Family Residence
Built in 1997
0.54 Acres Lot
$295,400 Zestimate®
$123/sqft
$-- HOA
What's special
Attractive brick exteriorOversized yardUnique bonus spaceLarge fully usable backyardCharming single-level brick homeSingle-level layoutNew lvp flooring throughout
- 77 days |
- 740 |
- 39 |
Zillow last checked:
Listing updated:
Listed by:
Melissa J. Hand 205-848-2228,
EXIT Realty Cahaba
Source: MAAR,MLS#: 587616 Originating MLS: Montgomery Area Association Of Realtors
Originating MLS: Montgomery Area Association Of RealtorsFacts & features
Interior
Bedrooms & bathrooms
- Bedrooms: 3
- Bathrooms: 2
- Full bathrooms: 2
Primary bedroom
- Level: First
Bedroom
- Level: First
Bedroom
- Level: First
Bathroom
- Level: First
Bathroom
- Level: First
Breakfast room nook
- Level: First
Kitchen
- Level: First
Living room
- Features: Living/Dining Room
- Level: First
Heating
- Heat Pump
Cooling
- Heat Pump
Appliances
- Included: Electric Water Heater
Features
- Flooring: Laminate
Interior area
- Total interior livable area: 2,427 sqft
Property
Parking
- Parking features: Driveway
Features
- Levels: One
- Stories: 1
- Exterior features: Fully Fenced, Storage
- Pool features: None
- Fencing: Full
Lot
- Size: 0.54 Acres
- Features: Outside City Limits
Details
- Additional structures: Storage
- Parcel number: 15092900040450000
Construction
Type & style
- Home type: SingleFamily
- Architectural style: One Story
- Property subtype: Single Family Residence
Materials
- Brick
- Foundation: Slab
Condition
- New construction: No
- Year built: 1997
Utilities & green energy
- Sewer: Septic Tank
- Water: Public
- Utilities for property: Electricity Available
Community & HOA
Community
- Subdivision: Dillons Run
HOA
- Has HOA: No
Location
- Region: Deatsville
Financial & listing details
- Price per square foot: $123/sqft
- Tax assessed value: $230,100
- Annual tax amount: $698
- Date on market: 6/11/2026
- Cumulative days on market: 78 days
- Listing terms: Cash,Conventional,FHA,VA Loan
Estimated market value
$295,400
$281,000 - $310,000
$1,866/mo
Price history
| Date | Event | Price |
|---|---|---|
| 8/22/2026 | Price change | $289,900-3%$119/sqft |
Source:  GALMLS #21454899 Report a problem GALMLS #21454899 Report a problem | ||
| 8/15/2026 | Price change | $2,200-4.3%$1/sqft |
Source: Zillow Rentals Report a problem | ||
| 7/30/2026 | Listed for rent | $2,300$1/sqft |
Source: Zillow Rentals Report a problem | ||
| 6/19/2026 | Price change | $299,000-6.3%$123/sqft |
Source: GALMLS #21454899 Report a problem | ||
| 6/11/2026 | Listed for sale | $319,000+23.2%$131/sqft |
Source: GALMLS #21454899 Report a problem | ||
| 5/16/2022 | Sold | $259,000-0.3%$107/sqft |
Source: Public Record Report a problem | ||
| 4/6/2022 | Contingent | $259,900$107/sqft |
Source:  MAAR #512253 Report a problem MAAR #512253 Report a problem | ||
| 3/28/2022 | Price change | $259,900-3.7%$107/sqft |
Source: MAAR #512253 Report a problem | ||
| 3/19/2022 | Price change | $269,900-3.3%$111/sqft |
Source: MAAR #512253 Report a problem | ||
| 3/11/2022 | Listed for sale | $279,000$115/sqft |
Source: MAAR #512253 Report a problem | ||
| 3/21/2011 | Sold | --0 |
Source: Agent Provided Report a problem | ||
Public tax history
| Year | Property taxes | Tax assessment |
|---|---|---|
| 2025 | $648 | $23,020 |
| 2024 | $648 -1.3% | $23,020 -1.2% |
| 2023 | $656 +10.4% | $23,300 +9.7% |
| 2022 | $594 +21.3% | $21,240 +19.6% |
| 2021 | $490 -1.2% | $17,760 -1.1% |
| 2020 | $496 +1.6% | $17,960 +1.5% |
| 2018 | $488 -9.3% | $17,700 -1.9% |
| 2017 | $538 +0.2% | $18,040 +2.2% |
| 2016 | $537 | $17,650 -89.3% |
| 2014 | $537 | $164,400 |
| 2012 | -- | -- |
| 2011 | -- | -- |
| 2010 | -- | -- |
| 2004 | $394 +37.2% | $16,180 +7.9% |
| 2003 | $287 | $15,000 |
| 2002 | $287 | $15,000 |
| 2001 | $287 +8.5% | $15,000 +7.3% |
| 2000 | $265 | $13,980 |
Find assessor info on the county website
Monthly payment
Est. payment
Payment breakdown
Explore the cost of this home by adjusting the details. Changes won't be saved.Climate risks
Neighborhood: 36022
Getting around
0 / 100
Car-DependentNearby schools
GreatSchools rating
- 8/10Millbrook Middle Jr High SchoolGrades: 5-8Distance: 2.1 mi
- 8/10Stanhope Elmore High SchoolGrades: 9-12Distance: 2.2 mi
- 6/10Coosada Elementary SchoolGrades: PK-2Distance: 2.7 mi
Schools provided by the listing agent
- Elementary: Coosada Elementary School
- Middle: Millbrook Middle School,
- High: Stanhope Elmore High School
Source: MAAR. This data may not be complete. We recommend contacting the local school district to confirm school assignments for this home.
- $288,0003 bd2 ba1.9k sqft51 Brandy Ct, Millbrook, AL 36022Off Market

- $344,100-- bd2 ba2.2k sqft31 Brandy Ct, Deatsville, AL 36022Off Market
- $295,300-- bd2 ba1.7k sqft209 Dillons Run, Deatsville, AL 36022Off Market
- $311,2004 bd2 ba2.3k sqft147 Dillons Run, Deatsville, AL 36022Off Market

- $307,200-- bd2 ba1.9k sqft11 Brandy Ct, Deatsville, AL 36022Off Market
- $276,4003 bd3 ba1.8k sqft225 Dillons Run, Deatsville, AL 36022Off Market
- $271,100-- bd2 ba1.8k sqft89 Brandy Ct, Deatsville, AL 36022Off Market
- $350,0003 bd2 ba2.2k sqft198 Dillons Run, Deatsville, AL 36022Sold
A local agent can set up tours, give advice and negotiate with sellers.
Similar homes
- $279,9004 bd2 ba1.8k sqft1715 Formosa Ct, Deatsville, AL 36022For Sale
 MLS ID #11841227, Zachary Bigley, BuyInvestRentSell.com LLC. My State MLS
 - $259,9003 bd2 ba1.7k sqft43 Old Orchard Rd, Deatsville, AL 36022For Sale
 MLS ID #589420, Buffy Post, Elite Realty. MAAR
 - $287,5004 bd2 ba1.7k sqft716 Pinetuckett Pkwy, Deatsville, AL 36022For Sale
 MLS ID #589465, Dean Ahrendt, RE/MAX Properties LLC. MAAR
 - $325,9004 bd3 ba2.4k sqft1845 Tara Dr, Prattville, AL 36066For Sale
 MLS ID #589931, Corina Hamby, RE/MAX Cornerstone Plus. MAAR
 - $265,0002 bd2 ba1.7k sqft137 Brittany Dr N, Elmore, AL 36025For SaleMLS ID #589886, Paul S. Harper, RE/MAX Properties LLC. MAAR
- $239,0003 bd3 ba1.6k sqft427 Lewis Rd, Deatsville, AL 36022For SaleMLS ID #589921, Samuel W. McGlamry, Magnolia Ridge Realty. MAAR
- $299,9004 bd3 ba2.1k sqft388 Kingston Ridge Rd, Prattville, AL 36067For SaleMLS ID #587008, Bryant Evans, Bo Evans Realty. MAAR
- $389,9004 bd2 ba3.1k sqft198 Meadow Ln, Deatsville, AL 36022For SaleMLS ID #585135, Emilie Parrott, Elevar. MAAR
- $309,9004 bd3 ba2.4k sqft206 Poplar St, Prattville, AL 36066For SaleMLS ID #589010, John Grant Wadsworth, Realty Central. MAAR
- $275,0004 bd2 ba2k sqft1213 Jamestown Dr, Prattville, AL 36067For SaleMLS ID #589416, Renee Bledsoe, IronGate Real Estate. MAAR
- $332,5004 bd3 ba2.4k sqft831 Heather Dr, Prattville, AL 36066For SaleMLS ID #587110, Susanne Zimbelman, Exit Realty Preferred. MAAR
- $259,9003 bd2 ba1.6k sqft1837 Sanford Dr, Prattville, AL 36066For SaleMLS ID #589495, Carolyn Russell, RE/MAX Cornerstone Plus. MAAR
- $337,5004 bd3 ba2.6k sqft142 Will Rdg, Wetumpka, AL 36093For SaleMLS ID #589731, Elizabeth T. Cook, ARC Realty. MAAR
- $230,0003 bd2 ba1.7k sqft494 Carpenter Rd, Deatsville, AL 36022For SaleMLS ID #587688, Jill Brooks, Buck Realty, LLC. MAAR
- $240,0004 bd3 ba2.3k sqft2830 Gibson St, Millbrook, AL 36054For SaleMLS ID #585946, Kim Mason, RE/MAX Cornerstone Plus. MAAR
- $235,0004 bd2 ba1.5k sqft717 Silver Hills Dr, Prattville, AL 36066For SaleMLS ID #589418, Norman Schlemmer, ARC Realty. MAAR
- $319,0004 bd3 ba2.1k sqft912 Running Brook Dr, Prattville, AL 36066For SaleMLS ID #586350, Buddy Paul, Elevar. MAAR
- $369,9004 bd3 ba2.7k sqft109 Shady Oak Ln, Prattville, AL 36066For SaleMLS ID #588944, Terra Jorgensen, KW Montgomery. MAAR
- $337,5005 bd3 ba2.7k sqft1243 Plum St, Prattville, AL 36066For SaleMLS ID #587154, Dean Ahrendt, RE/MAX Properties LLC. MAAR
- $299,9003 bd3 ba3k sqft1830 Hillwood Dr, Montgomery, AL 36106For SaleMLS ID #587622, Chase Stewart, Partners Realty. MAAR
