Skip main navigation
Closed
  • $315,500

    189 Due West Dr, Stockbridge, GA 30281

    4beds
    2,402sqft
    Single Family Residence
    Built in 1996
    1,742 Square Feet Lot
    $307,300 Zestimate®
    $131/sqft
    $2,206 Estimated rent

    Home value

    $307,300

    $292,000 - $323,000

    $2,206/mo

    Zestimate® history
    Loading
    Loading...

    Owner options

    List your home for rent

    $2,206/mo

    Rent Zestimate®

    Find your next renter with Zillow Rental Manager. Plus, with online applications, you can quickly screen prospective tenants – for free.

    Learn more

    $2,206/mo

    Rent Zestimate®

    Refinance and save

    $2,090/mo

    Est. payment

    Refinancing to a lower rate could help reduce your monthly payments and save thousands over the life of the loan.

    See today's rates

    $2,090/mo

    Est. payment

    Explore your selling options

    Work with a Zillow partner agent

    Leverage their expertise and Zillow's premium Showcase listings to get your home seen by more buyers.

    Get started

    List with your own agent

    Get your home in front of millions of buyers by listing it on Zillow.

    Learn how to do it

    Sell it yourself

    Take full control of how buyers see your home on Zillow by listing For Sale by Owner (FSBO).

    List your home

    What's special

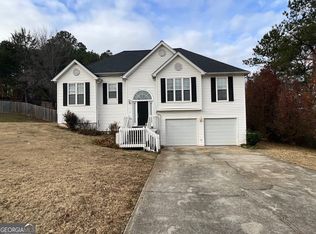
    This home has character and space. The kitchen has light grey cabinets, granite counter tops and a custom back splash. The master suite has a custom vanity with vessel sinks. The downstairs area is massive with room for a game room, bedroom, and office. Hampton prides itself on being designated as a Tree City and a Bird Sanctuary city. In 2012, Hampton also achieved the status of Playful City - one of 213 communities in the United States to be so designated. It is zoned for Dutchtown High School. The school is accredited by the Georgia Accrediting Commission and the Association of Colleges and Schools. The school offers Advanced Placement courses and examinations, with a 26 percent participation rate in the program among students.

    Zillow last checked:

    Listing updated:

    Listed by:

    Vennise Johnson 678-760-5775

    Bought with:

    Megan Mitchell, 418828

    Market South Properties Inc.

    Source: GAMLS,MLS#: 10255334MLS Logo

    Facts & features

    Interior

    Bedrooms & bathrooms
    • Bedrooms: 4
    • Bathrooms: 3
    • Full bathrooms: 3
    Rooms
    • Room types: Bonus Room, Foyer, Great Room
    Dining room
    • Features: L Shaped
    Kitchen
    • Features: Breakfast Room, Solid Surface Counters
    Heating
    • Central
    Cooling
    • Central Air
    Appliances
    • Included: Dishwasher, Refrigerator
    • Laundry: In Basement
    Features
    • Double Vanity, In-Law Floorplan, Tray Ceiling(s)
    • Flooring: Carpet, Laminate
    • Basement: Bath Finished,Finished
    • Number of fireplaces: 1
    • Fireplace features: Factory Built
    • Common walls with other units/homes: No Common Walls
    Interior area
    • Total structure area: 2,402
    • Total interior livable area: 2,402 sqft
    • Finished area above ground: 2,402
    • Finished area below ground: 0

    Property

    Parking
    • Parking features: Garage
    • Has garage: Yes
    Features
    • Levels: One and One Half
    • Stories: 1
    • Patio & porch: Deck
    • Fencing: Back Yard
    • Body of water: None
    Lot
    • Size: 1,742 Square Feet
    • Features: Private
    Details
    • Parcel number: 031B01129000
    • Special conditions: Investor Owned

    Construction

    Type & style
    • Home type: SingleFamily
    • Architectural style: Contemporary
    • Property subtype: Single Family Residence
    Materials
    • Aluminum Siding
    • Roof: Composition
    Condition
    • Resale
    • New construction: No
    • Year built: 1996

    Utilities & green energy

    • Sewer: Public Sewer
    • Water: Public
    • Utilities for property: Cable Available, Electricity Available

    Community & HOA

    Community
    • Features: None
    • Subdivision: Northwind
    HOA
    • Has HOA: No
    • Services included: None
    Location
    • Region: Stockbridge

    Financial & listing details

    • Price per square foot: $131/sqft
    • Tax assessed value: $316,500
    • Annual tax amount: $5,406
    • Date on market: 2/19/2024
    • Cumulative days on market: 50 days
    • Listing agreement: Exclusive Right To Sell
    • Listing terms: Cash,FHA,VA Loan
    • Electric utility on property: Yes

    Price history

    DateEventPrice
    5/10/2024Sold$315,500-3.2%$131/sqft
    Source: GAMLS #10255334 Report a problem
    4/19/2024Contingent$326,000$136/sqft
    Source: GAMLS #10255334 Report a problem
    3/23/2024Price change$326,000-1.5%$136/sqft
    Source: GAMLS #10255334 Report a problem
    3/5/2024Price change$330,900-1.5%$138/sqft
    Source: FMLS GA #7340459 Report a problem
    2/19/2024Listed for sale$336,020+26.8%$140/sqft
    Source: FMLS GA #7340459 Report a problem
    7/16/2021Sold$264,900+93.7%$110/sqft
    Source: GAMLS #9006536 Report a problem
    3/17/2009Sold$136,726+60.9%$57/sqft
    Source: Public Record Report a problem
    3/13/2009Listed for sale$85,000-46.5%$35/sqft
    Source: foreclosure.com Report a problem
    10/11/2006Sold$159,000+36%$66/sqft
    Source: Public Record Report a problem
    8/11/1997Sold$116,950-2.5%$49/sqft
    Source: Public Record Report a problem
    4/17/1997Sold$119,900$50/sqft
    Source: Public Record Report a problem

    Public tax history

    YearProperty taxesTax assessment
    2025$4,875 -2%$126,600 +6.3%
    2024$4,976 -7.9%$119,120 -6.2%
    2023$5,406 +32.7%$126,960 +21.8%
    2022$4,072 +80.1%$104,240 +49.1%
    2021$2,261 +6.6%$69,920 +9.3%
    2020$2,121 +5.5%$63,960 +7.9%
    2019$2,010 +8.4%$59,280 +10.6%
    2018$1,854 -2.5%$53,600 +16.8%
    2016$1,901 +21.7%$45,880 +8.1%
    2015$1,563 +6.7%$42,440 +9.2%
    2014$1,464 $38,880
    2013-- --
    2012-- --
    2011-- --
    2010-- --
    2009-- --
    2008$2,190 -3.9%--
    2007$2,278 +41.4%$58,880 +0.1%
    2005$1,611 $58,800 +3.5%
    2004$1,611 +2.5%$56,800 +1.8%
    2003$1,572 +10.3%$55,800 +5.6%
    2002$1,425 +4.3%$52,840 +6.4%
    2001$1,367 -7.6%$49,640 +4.7%
    2000$1,480 $47,400
    Find assessor info on the county website

    Neighborhood: 30281

    Nearby schools

    GreatSchools rating
    Schools provided by the listing agent
    • Elementary: Red Oak
    • Middle: Dutchtown
    • High: Dutchtown

    Source: GAMLS. This data may not be complete. We recommend contacting the local school district to confirm school assignments for this home.

    Get a cash offer in 3 minutes
    Find out how much your home could sell for in as little as 3 minutes with a no-obligation cash offer.
    Estimated market value
    $307,300
    Get a cash offer in 3 minutes
    Find out how much your home could sell for in as little as 3 minutes with a no-obligation cash offer.
    Estimated market value
    $307,300