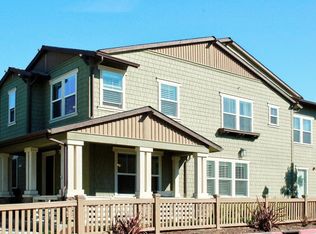
This beautiful three-story home offers approximately 2,202 sq. ft. of thoughtfully designed living space with 3 bedrooms, 2.5 baths, and a versatile office. Perfect for both comfort and convenience, this plan features a private elevator for effortless access to every level. The open-concept layout includes a spacious living room, dining area, and a third-floor deckideal for entertaining or unwinding. Enjoy upgraded flooring throughout, a gourmet kitchen appointed with stylish shaker-style cabinetry in Denim, sleek quartz countertops, and a premium Whirlpool® stainless steel appliance package featuring a 36-inch 5-burner built-in gas cooktop with vent hood, 30-inch built-in single oven, built-in microwave with trim kit, and an ENERGY STAR® dishwasher with a 1-hour wash cycle. Completing this home is a 2-car garage and a collection of carefully curated finishes throughout.
Sold for $1,027,567
$1,027,567
189 East Dunne, Morgan Hill, CA 95037
3beds
2,202sqft
Townhouse, Residential
Built in 2025
-- sqft lot
$1,015,800 Zestimate®
$467/sqft
$4,824 Estimated rent
Home value
$1,015,800
$935,000 - $1.11M
$4,824/mo
Zestimate® history
Owner options
List your home for rent
$4,824/mo
Rent Zestimate®
Find your next renter with Zillow Rental Manager. Plus, with online applications, you can quickly screen prospective tenants – for free.
$4,824/mo
Rent Zestimate®
Refinance and save
$7,095/mo
Est. payment
Refinancing to a lower rate could help reduce your monthly payments and save thousands over the life of the loan.
$7,095/mo
Est. payment
Explore your selling options
Work with a Zillow partner agent
Leverage their expertise and Zillow's premium Showcase listings to get your home seen by more buyers.
Get startedList with your own agent
Get your home in front of millions of buyers by listing it on Zillow.
Learn how to do itSell it yourself
Take full control of how buyers see your home on Zillow by listing For Sale by Owner (FSBO).
List your homeWhat's special
Gourmet kitchenShaker-style cabinetryOpen-concept layoutPrivate elevatorQuartz countertopsDining areaUpgraded flooring
Zillow last checked:
Listing updated:
Listed by:
Michael Vandaele 01420896 951-354-2121,
Van Daele Development 951-354-2121
Bought with:
RECIP, 00000000
Out of Area Office
Source: MLSListings Inc,MLS#: ML82008183
Facts & features
Interior
Bedrooms & bathrooms
- Bedrooms: 3
- Bathrooms: 3
- Full bathrooms: 2
- 1/2 bathrooms: 1
Rooms
- Room types: Office
Bedroom
- Features: WalkinCloset
Bathroom
- Features: PrimaryStallShowers, ShoweroverTub1, HalfonGroundFloor
Dining room
- Features: DiningArea, EatinKitchen
Family room
- Features: KitchenFamilyRoomCombo
Kitchen
- Features: Island, Pantry
Heating
- Central Forced Air Gas
Cooling
- Central Air
Appliances
- Included: Gas Cooktop, Dishwasher, Microwave, Built In Oven/Range
- Laundry: Gas Dryer Hookup, Upper Floor, Inside
Features
- Flooring: Carpet, Vinyl Linoleum
Interior area
- Total structure area: 2,202
- Total interior livable area: 2,202 sqft
Property
Parking
- Total spaces: 2
- Parking features: Attached
- Attached garage spaces: 2
Accessibility
- Accessibility features: Elevator/Lift
Features
- Exterior features: Barbecue
Lot
- Features: None
Details
- Additional structures: None
- Parcel number: 72613036
- Zoning: R
- Special conditions: Standard
Construction
Type & style
- Home type: Townhouse
- Property subtype: Townhouse, Residential
Materials
- Foundation: Reinforced Concrete
- Roof: Composition
Condition
- New construction: Yes
- Year built: 2025
Utilities & green energy
- Gas: NaturalGas, PublicUtilities
- Sewer: Public Sewer
- Water: Public
- Utilities for property: Natural Gas Available, Public Utilities, Water Public, Solar
Community & HOA
HOA
- Has HOA: Yes
- HOA fee: $380 monthly
Location
- Region: Morgan Hill
Financial & listing details
- Price per square foot: $467/sqft
- Date on market: 5/23/2025
- Listing agreement: ExclusiveAgency
- Listing terms: FHA, VALoan, CashorConventionalLoan
Price history
| Date | Event | Price |
|---|---|---|
| 1/16/2026 | Sold | $1,027,567-1.3%$467/sqft |
Source:  MLSListings Inc #ML82008183 Report a problem MLSListings Inc #ML82008183 Report a problem | ||
| 12/23/2025 | Pending sale | $1,040,587$473/sqft |
Source: MLSListings Inc #ML82008183 Report a problem | ||
| 10/25/2025 | Price change | $1,040,587-1.9%$473/sqft |
Source: MLSListings Inc #ML82008183 Report a problem | ||
| 10/16/2025 | Price change | $1,060,587+1.4%$482/sqft |
Source: MLSListings Inc #ML82008183 Report a problem | ||
| 10/10/2025 | Price change | $1,045,470-1.9%$475/sqft |
Source: MLSListings Inc #ML82008183 Report a problem | ||
| 9/7/2025 | Listed for sale | $1,065,470$484/sqft |
Source: MLSListings Inc #ML82008183 Report a problem | ||
Public tax history
Tax history is unavailable.
Neighborhood: 95037
Nearby homes
- $929,3003 bd3 ba1.8k sqft110 E Dunne Ave, Morgan Hill, CA 95037Off Market
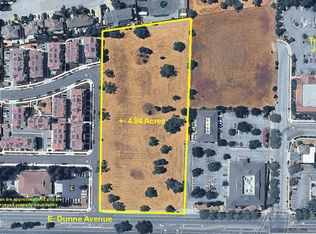
- $5,988,0004.84 Acres0 Dunne Ave, Morgan Hill, CA 95037Lot/Land
- $824,0003 bd2 ba1.7k sqft120 E Dunne Ave, Morgan Hill, CA 95037Off Market
- $825,2003 bd2 ba1.7k sqft130 E Dunne Ave, Morgan Hill, CA 95037Off Market
- $887,0004 bd3 ba1.8k sqft140 E Dunne Ave, Morgan Hill, CA 95037Sold
- $1,000,0004 bd3 ba1.8k sqft144 Larkspur Loop, Morgan Hill, CA 95037Sold
- $864,6003 bd3 ba1.7k sqft142 Larkspur Loop, Morgan Hill, CA 95037Off Market
- $1,119,2004 bd3 ba2.2k sqft16980 Church St, Morgan Hill, CA 95037Off Market
- $852,1004 bd2 ba1.8k sqft140 Larkspur Loop, Morgan Hill, CA 95037Off Market
Nearby schools
GreatSchools rating
- 4/10Barrett Elementary SchoolGrades: K-5Distance: 0.9 mi
- 6/10Martin Murphy Middle SchoolGrades: 6-8Distance: 9.6 mi
- 8/10Live Oak High SchoolGrades: 9-12Distance: 1.7 mi
Schools provided by the listing agent
- Elementary: ElToroElementary
- Middle: LewisHBrittonMiddle
- High: AnnSobratoHigh
- District: MorganHillUnified
Source: MLSListings Inc. This data may not be complete. We recommend contacting the local school district to confirm school assignments for this home.
Get a cash offer in 3 minutes
Find out how much your home could sell for in as little as 3 minutes with a no-obligation cash offer.
Estimated market value
$1,015,800
Get a cash offer in 3 minutes
Find out how much your home could sell for in as little as 3 minutes with a no-obligation cash offer.
Estimated market value
$1,015,800
- California
- Santa Clara County
- Morgan Hill
- 95037
- 189 East Dunne
Nearby cities
Nearby zip codes
Other Morgan Hill Topics
