Skip main navigation
Closed
  • $570,000

    189 Fea Ln, Iron Station, NC 28080

    3beds
    2,460sqft
    Single Family Residence
    Built in 1989
    3.51 Acres Lot
    $537,600 Zestimate®
    $232/sqft
    $2,395 Estimated rent

    Home value

    $537,600

    $511,000 - $564,000

    $2,395/mo

    Zestimate® history
    Loading
    Loading...

    Owner options

    List your home for rent

    $2,395/mo

    Rent Zestimate®

    Find your next renter with Zillow Rental Manager. Plus, with online applications, you can quickly screen prospective tenants – for free.

    Learn more

    $2,395/mo

    Rent Zestimate®

    Refinance and save

    $3,317/mo

    Est. payment

    Refinancing to a lower rate could help reduce your monthly payments and save thousands over the life of the loan.

    See today's rates

    $3,317/mo

    Est. payment

    Explore your selling options

    Work with a Zillow partner agent

    Leverage their expertise and Zillow's premium Showcase listings to get your home seen by more buyers.

    Get started

    List with your own agent

    Get your home in front of millions of buyers by listing it on Zillow.

    Learn how to do it

    Sell it yourself

    Take full control of how buyers see your home on Zillow by listing For Sale by Owner (FSBO).

    List your home

    What's special

    Covered front porchUpdated kitchen
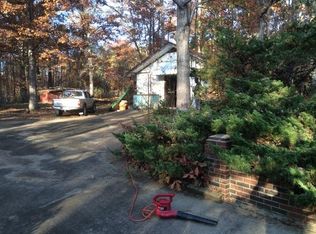
    Set on 3.51 acres, 189 Fea Lane offers a unique blend of space, comfort, and practical upgrades. This 3-bedroom, 2.5-bath home includes a primary suite on the main level, an updated kitchen, and refreshed interior details throughout. With no HOA, the property provides a quiet, rural atmosphere while still being conveniently located—just a short drive to Lake Norman, 14min from Denver and about 20 minutes to Birkdale Village. The kitchen was recently redone and features custom cabinetry from Kitchen Vision Cabinetry and Design Experts, along with newer appliances, including a refrigerator and stove that are less than two years old. The finishes were selected to offer both durability and visual appeal. A recently installed Lopi wood-burning stove, complete with a double-wall stainless steel chimney liner and cap, brings added warmth and efficiency to the main living space. Both bathrooms have been refreshed with updated fixtures and finishes. The layout connects the main living areas in a way that feels open yet comfortable, with vinyl plank flooring running throughout the main floor. Having a 1st floor laundry, this home can easily offer the convenience of a ranch, if that is desired. The property also includes a 23' x 29' detached garage/workshop that is fully wired, as well as heated and cooled. With tall ceilings, a car lift, and a utility sink, the space is well-suited for automotive work, hobbies, or additional storage needs. The lot provides plenty of usable outdoor space for a variety of uses, whether it’s gardening, recreation, or future additions. Other features include a covered front porch, a back deck & patio below for gatherings, roof and HVAC systems installed in 2012 (approximately), and a septic system that was pumped in January of 2025. Offering a combination of land, useful improvements, and a convenient location, this property presents an opportunity to enjoy a quieter setting without being far from everyday amenities. Open house on Saturday, 4/4/26 from 1-3pm.

    Zillow last checked:

    Listing updated:

    Listing Provided by:

    Michael Seaton mseaton@helenadamsrealty.com,

    Helen Adams Realty

    Bought with:

    Jennifer Jeter

    Howard Hanna Allen Tate Huntersville

    Source: Canopy MLS as distributed by MLS GRID,MLS#: 4358306MLS Logo

    Facts & features

    Interior

    Bedrooms & bathrooms
    • Bedrooms: 3
    • Bathrooms: 3
    • Full bathrooms: 2
    • 1/2 bathrooms: 1
    • Main level bedrooms: 1
    Primary bedroom
    • Level: Main
    Bedroom s
    • Level: Upper
    Bedroom s
    • Level: Upper
    Bathroom full
    • Level: Main
    Bathroom half
    • Level: Main
    Bathroom full
    • Level: Upper
    Dining room
    • Level: Main
    Great room
    • Level: Main
    Kitchen
    • Level: Main
    Heating
    • Central, Forced Air, Heat Pump, Wood Stove
    Cooling
    • Attic Fan, Central Air, Heat Pump
    Appliances
    • Included: Dishwasher, Dryer, Electric Range, Electric Water Heater, Exhaust Hood, Ice Maker, Plumbed For Ice Maker, Refrigerator with Ice Maker, Washer, Washer/Dryer
    • Laundry: Electric Dryer Hookup, Laundry Closet, Main Level, Washer Hookup
    Features
    • Pantry, Walk-In Closet(s)
    • Flooring: Carpet, Vinyl
    • Windows: Insulated Windows
    • Has basement: No
    • Fireplace features: Great Room, Wood Burning Stove
    Interior area
    • Total structure area: 2,460
    • Total interior livable area: 2,460 sqft
    • Finished area above ground: 2,460
    • Finished area below ground: 0

    Property

    Parking
    • Total spaces: 2
    • Parking features: Detached Carport, Driveway, Detached Garage, Garage Shop, Garage on Main Level
    • Garage spaces: 2
    • Has carport: Yes
    • Has uncovered spaces: Yes
    Features
    • Levels: One and One Half
    • Stories: 1
    • Patio & porch: Covered, Deck, Front Porch, Patio
    Lot
    • Size: 3.51 Acres
    • Dimensions: 512 x 77 x 212 x 404 x 168 x 226
    Details
    • Additional parcels included: PIN 59953 - 1.248ac - Legal description "VACANT PARCEL OFF HWY 73"
    • Parcel number: 52696
    • Zoning: R-T
    • Special conditions: Standard

    Construction

    Type & style
    • Home type: SingleFamily
    • Property subtype: Single Family Residence
    Materials
    • Vinyl
    • Foundation: Crawl Space
    Condition
    • New construction: No
    • Year built: 1989

    Utilities & green energy

    • Sewer: Septic Installed
    • Water: Well

    Community & neighborhood

    Location
    • Region: Iron Station
    • Subdivision: none

    Other

    Other facts
    • Listing terms: Cash,Conventional
    • Road surface type: Gravel

    Price history

    DateEventPrice
    5/8/2026Sold$570,000+1.8%$232/sqft
    Source: Canopy MLS as distributed by MLS GRID #4358306 Report a problem
    4/4/2026Listed for sale$560,000-10.4%$228/sqft
    Source: Canopy MLS as distributed by MLS GRID #4358306 Report a problem
    11/19/2025Listing removed$625,000$254/sqft
    Source: High Country AOR #257348 Report a problem
    11/6/2025Price change$625,000-3.8%$254/sqft
    Source: Canopy MLS as distributed by MLS GRID #4284253 Report a problem
    10/11/2025Price change$649,900-1.5%$264/sqft
    Source: Canopy MLS as distributed by MLS GRID #4284253 Report a problem
    8/27/2025Pending sale$659,900$268/sqft
    Source: High Country AOR #257348 Report a problem
    8/20/2025Price change$659,900-2.2%$268/sqft
    Source: Canopy MLS as distributed by MLS GRID #4284253 Report a problem
    8/13/2025Price change$675,000-3.6%$274/sqft
    Source: Canopy MLS as distributed by MLS GRID #4284253 Report a problem
    8/10/2025Price change$699,900-4.1%$285/sqft
    Source: Canopy MLS as distributed by MLS GRID #4284253 Report a problem
    8/7/2025Listed for sale$730,000$297/sqft
    Source: Canopy MLS as distributed by MLS GRID #4284253 Report a problem

    Public tax history

    YearProperty taxesTax assessment
    2025$2,483 +0.8%$375,419
    2024$2,463 $375,419
    2023$2,463 +41.8%$375,419 +72.2%
    2022$1,737 $217,992
    2021$1,737 +3.6%$217,992
    2020$1,677 +4.6%$217,992
    2019$1,603 +15.1%$217,992 +18.3%
    2018$1,392 +0.7%$184,309
    2017$1,383 $184,309
    2016$1,383 +0.9%$184,309
    2015$1,370 -4.7%--
    2014$1,438 $196,256
    2013-- --
    2012-- --
    2011-- --
    2010-- --
    2009-- --
    2008-- $203,686 +18%
    2007-- $172,633
    2006-- $172,633
    2005-- $172,633
    2004-- $172,633
    2003-- --
    2002-- $136,495

    Find assessor info on the county website

    Neighborhood: 28080

    Nearby schools

    GreatSchools rating
    Schools provided by the listing agent
    • Elementary: Iron Station
    • Middle: East Lincoln
    • High: East Lincoln

    Source: Canopy MLS as distributed by MLS GRID. This data may not be complete. We recommend contacting the local school district to confirm school assignments for this home.

    Get a cash offer in 3 minutes
    Find out how much your home could sell for in as little as 3 minutes with a no-obligation cash offer.
    Estimated market value
    $537,600
    Get a cash offer in 3 minutes
    Find out how much your home could sell for in as little as 3 minutes with a no-obligation cash offer.
    Estimated market value
    $537,600