This immaculate and modernized inviting home, renovated in 2017, presents an impeccable fusion of seclusion and elegance, nestled on a generous 2-acre expanse of woodlands and expansive lawns. The exquisite eat-in kitchen is adorned with splendid cabinetry, a central island, and top-tier stainless-steel appliances. 3 newly renovated full bathrooms bring a contemporary farmhouse ambiance to the residence, complemented by 4 generously sized bedrooms. Descend to the lower level, discover sliding barn-style doors revealing an inviting family room adorned with a fireplace and offering convenient exterior access. The residence boasts an expansive layout, offering all the luxurious amenities you envision! The stunning 44-foot composite deck provides a vantage point to behold the panoramic beauty of nature. A charming, enclosed patio beneath the deck sets the stage for contemplative moments. This property is a commuter's haven, offering a flawless blend of convenience and tranquility.
Sold for $915,000
$915,000
189 Fiske St, Carlisle, MA 01741
4beds
2,100sqft
Single Family Residence
Built in 1968
2 Acres Lot
$989,400 Zestimate®
$436/sqft
$4,701 Estimated rent
Home value
$989,400
$940,000 - $1.05M
$4,701/mo
Zestimate® history
Owner options
List your home for rent
$4,701/mo
Rent Zestimate®
Find your next renter with Zillow Rental Manager. Plus, with online applications, you can quickly screen prospective tenants – for free.
$4,701/mo
Rent Zestimate®
Refinance and save
$6,150/mo
Est. payment
Refinancing to a lower rate could help reduce your monthly payments and save thousands over the life of the loan.
$6,150/mo
Est. payment
Explore your selling options
Work with a Zillow partner agent
Leverage their expertise and Zillow's premium Showcase listings to get your home seen by more buyers.
Get startedList with your own agent
Get your home in front of millions of buyers by listing it on Zillow.
Learn how to do itSell it yourself
Take full control of how buyers see your home on Zillow by listing For Sale by Owner (FSBO).
List your homeWhat's special
Central islandExquisite eat-in kitchenExpansive lawns
Zillow last checked:
Listing updated:
Listed by:
Suzanne Dutkewych 978-302-2824,
Hazel & Company 978-456-3307,
Natalia Dutkewych 978-844-2498
Bought with:
The Zur Attias Team
The Attias Group, LLC
Source: MLS PIN,MLS#: 73149592
Facts & features
Interior
Bedrooms & bathrooms
- Bedrooms: 4
- Bathrooms: 3
- Full bathrooms: 3
- Main level bathrooms: 1
- Main level bedrooms: 1
Primary bedroom
- Features: Bathroom - Full, Bathroom - Double Vanity/Sink, Cathedral Ceiling(s), Ceiling Fan(s), Walk-In Closet(s), Flooring - Hardwood, Balcony / Deck, Exterior Access, Recessed Lighting, Remodeled, Slider
- Level: Main,Second
- Area: 196
- Dimensions: 14 x 14
Bedroom 2
- Features: Closet, Flooring - Hardwood, Remodeled
- Level: Second
- Area: 132
- Dimensions: 11 x 12
Bedroom 3
- Features: Closet, Remodeled
- Level: First
- Area: 143
- Dimensions: 11 x 13
Bedroom 4
- Features: Closet, Remodeled
- Level: First
Primary bathroom
- Features: Yes
Bathroom 1
- Features: Bathroom - Full, Bathroom - Double Vanity/Sink, Bathroom - Tiled With Shower Stall, Cathedral Ceiling(s), Flooring - Stone/Ceramic Tile, Countertops - Stone/Granite/Solid, Remodeled
- Level: Second
Bathroom 2
- Features: Bathroom - Full, Bathroom - Tiled With Tub & Shower, Flooring - Stone/Ceramic Tile, Countertops - Stone/Granite/Solid
- Level: Main,Second
- Area: 45
- Dimensions: 9 x 5
Bathroom 3
- Features: Bathroom - Full, Bathroom - Tiled With Tub & Shower, Flooring - Stone/Ceramic Tile, Countertops - Stone/Granite/Solid, Remodeled
- Level: First
- Area: 45
- Dimensions: 9 x 5
Family room
- Features: Recessed Lighting, Remodeled, Slider
- Level: First
- Area: 336
- Dimensions: 24 x 14
Kitchen
- Features: Cathedral Ceiling(s), Dining Area, Countertops - Stone/Granite/Solid, Kitchen Island, Deck - Exterior, Open Floorplan, Recessed Lighting, Remodeled, Slider, Stainless Steel Appliances, Wine Chiller
- Level: Main,Second
- Area: 220
- Dimensions: 22 x 10
Living room
- Features: Cathedral Ceiling(s), Flooring - Hardwood, Window(s) - Picture, Cable Hookup, Open Floorplan, Recessed Lighting, Remodeled
- Level: Main,Second
- Area: 224
- Dimensions: 16 x 14
Heating
- Forced Air, Propane
Cooling
- Central Air
Appliances
- Included: Water Heater, Range, Dishwasher, Refrigerator, Washer, Dryer
- Laundry: Electric Dryer Hookup, First Floor, Washer Hookup
Features
- Bathroom - Full, Entrance Foyer
- Flooring: Tile, Hardwood
- Doors: Insulated Doors
- Windows: Insulated Windows
- Basement: Slab
- Number of fireplaces: 1
- Fireplace features: Family Room
Interior area
- Total structure area: 2,100
- Total interior livable area: 2,100 sqft
Property
Parking
- Total spaces: 7
- Parking features: Attached, Paved Drive, Off Street
- Attached garage spaces: 1
- Uncovered spaces: 6
Features
- Patio & porch: Deck - Composite
- Exterior features: Deck - Composite, Invisible Fence
- Fencing: Invisible
- Has view: Yes
- View description: Scenic View(s)
Lot
- Size: 2 Acres
- Features: Wooded, Easements
Details
- Parcel number: M:0029 B:0016 L:3A,433229
- Zoning: B
Construction
Type & style
- Home type: SingleFamily
- Architectural style: Contemporary
- Property subtype: Single Family Residence
Materials
- Frame
- Foundation: Concrete Perimeter
- Roof: Shingle
Condition
- Updated/Remodeled
- Year built: 1968
Utilities & green energy
- Electric: 200+ Amp Service
- Sewer: Private Sewer
- Water: Private
- Utilities for property: for Gas Range, Washer Hookup
Community & HOA
Community
- Features: Shopping, Pool, Tennis Court(s), Park, Walk/Jog Trails, Golf, Medical Facility, Bike Path, Conservation Area, Highway Access, House of Worship, Private School, Public School
HOA
- Has HOA: No
Location
- Region: Carlisle
Financial & listing details
- Price per square foot: $436/sqft
- Tax assessed value: $752,800
- Annual tax amount: $10,652
- Date on market: 8/27/2026
- Road surface type: Paved
Price history
| Date | Event | Price |
|---|---|---|
| 10/12/2023 | Sold | $915,000-2.1%$436/sqft |
Source: MLS PIN #73149592 Report a problem | ||
| 9/5/2023 | Contingent | $935,000$445/sqft |
Source: MLS PIN #73149592 Report a problem | ||
| 8/17/2023 | Listed for sale | $935,000+34.5%$445/sqft |
Source: MLS PIN #73149592 Report a problem | ||
| 3/10/2020 | Sold | $695,000-0.7%$331/sqft |
Source: Public Record Report a problem | ||
| 1/18/2020 | Listed for sale | $699,900$333/sqft |
Source: Black Horse Real Estate #72541749 Report a problem | ||
| 12/16/2019 | Listing removed | $699,900$333/sqft |
Source: Black Horse Real Estate #72541749 Report a problem | ||
| 9/15/2019 | Price change | $699,900-5.4%$333/sqft |
Source: Black Horse Real Estate #72541749 Report a problem | ||
| 7/27/2019 | Listed for sale | $739,900+63.7%$352/sqft |
Source: Black Horse Real Estate #72541749 Report a problem | ||
| 6/25/2019 | Sold | $452,066-35.3%$215/sqft |
Source: Public Record Report a problem | ||
| 11/1/2018 | Listing removed | $699,000$333/sqft |
Source: Keller Williams Realty-Merrimack #72395762 Report a problem | ||
| 6/23/2018 | Price change | $699,000-6.8%$333/sqft |
Source: Keller Williams Realty-Merrimack #72244988 Report a problem | ||
| 5/2/2018 | Listed for sale | $749,900-2.6%$357/sqft |
Source: Keller Williams Realty-Merrimack #72244988 Report a problem | ||
| 10/19/2017 | Listed for sale | $769,900+95.4%$367/sqft |
Source: Keller Williams Realty-Merrimack #72244988 Report a problem | ||
| 3/20/2017 | Sold | $394,000-10.4%$188/sqft |
Source: Public Record Report a problem | ||
| 1/31/2017 | Pending sale | $439,900$209/sqft |
Source: Coldwell Banker Residential Brokerage - Concord - 11 Main St #72056853 Report a problem | ||
| 1/29/2017 | Listed for sale | $439,900$209/sqft |
Source: Coldwell Banker Residential Brokerage - Concord - 11 Main St #72056853 Report a problem | ||
| 1/14/2017 | Pending sale | $439,900$209/sqft |
Source: Coldwell Banker Residential Brokerage - Concord - 11 Main St #72056853 Report a problem | ||
| 11/14/2016 | Price change | $439,900-2.2%$209/sqft |
Source: Coldwell Banker Residential Brokerage - Concord - 11 Main St #72056853 Report a problem | ||
| 8/23/2016 | Listed for sale | $449,900$214/sqft |
Source: Coldwell Banker Residential Brokerage - Concord - 11 Main St #72056853 Report a problem | ||
Public tax history
| Year | Property taxes | Tax assessment |
|---|---|---|
| 2025 | $11,696 +2.6% | $887,400 +3.7% |
| 2024 | $11,405 +7.1% | $855,600 +13.7% |
| 2023 | $10,652 +0.7% | $752,800 +17.4% |
| 2022 | $10,583 +12% | $641,400 +10.5% |
| 2021 | $9,452 +6.5% | $580,600 +20.2% |
| 2020 | $8,872 -5.4% | $483,200 -5.8% |
| 2019 | $9,379 +14.1% | $512,800 +13.3% |
| 2018 | $8,222 +3.1% | $452,500 0% |
| 2017 | $7,977 +2.5% | $452,700 |
| 2016 | $7,786 -1.6% | $452,700 +8.7% |
| 2015 | $7,912 +1.9% | $416,400 |
| 2014 | $7,762 +5.4% | $416,400 |
| 2013 | $7,362 -1.6% | $416,400 -4.6% |
| 2012 | $7,478 +2.2% | $436,300 -3.8% |
| 2011 | $7,318 +0% | $453,700 -9.3% |
| 2010 | $7,316 -5.6% | $500,400 -9.3% |
| 2009 | $7,750 +2.6% | $552,000 -6% |
| 2008 | $7,550 +4.4% | $587,100 -2.9% |
| 2007 | $7,235 +5.1% | $604,900 +14.1% |
| 2006 | $6,886 +2.9% | $530,100 |
| 2005 | $6,690 +1.2% | $530,100 |
| 2004 | $6,610 +15.9% | $530,100 +39.9% |
| 2003 | $5,701 +12.9% | $378,800 +12.7% |
| 2001 | $5,048 +16.5% | $336,100 +38.1% |
| 2000 | $4,333 +16.1% | $243,400 -0.3% |
| 1998 | $3,732 | $244,100 |
Find assessor info on the county website
Neighborhood: 01741
Nearby homes
- $917,3003 bd3 ba2.9k sqft211 Fiske St, Carlisle, MA 01741Off Market
- $1,127,5004 bd3 ba3k sqft203 Fiske St, Carlisle, MA 01741Off Market

- $941,3004 bd2 ba2.7k sqft159 Fiske St, Carlisle, MA 01741Off Market
- $1,119,2003 bd3 ba3k sqft225 Fiske St, Carlisle, MA 01741Off Market
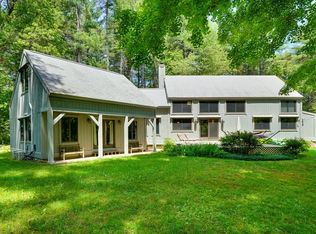
- $980,5004 bd2 ba2.3k sqft143 Fiske St, Carlisle, MA 01741Off Market
- $--4.06 acres11B-2 Fiske, Carlisle, MA 01741Off Market
- $1,674,6004 bd4 ba4.3k sqft166 Fiske St, Carlisle, MA 01741Off Market
- $1,871,8005 bd5 ba4.7k sqft30 Kimball Rd, Carlisle, MA 01741Off Market
Nearby schools
GreatSchools rating
- 9/10Carlisle SchoolGrades: PK-8Distance: 2.2 mi
- 10/10Concord Carlisle High SchoolGrades: 9-12Distance: 7.2 mi
Schools provided by the listing agent
- Elementary: Carlisle
- Middle: Carlisle
- High: Cchs
Source: MLS PIN. This data may not be complete. We recommend contacting the local school district to confirm school assignments for this home.
Get a cash offer in 3 minutes
Find out how much your home could sell for in as little as 3 minutes with a no-obligation cash offer.
Estimated market value
$989,400
Get a cash offer in 3 minutes
Find out how much your home could sell for in as little as 3 minutes with a no-obligation cash offer.
Estimated market value
$989,400
- Massachusetts
- Middlesex County
- Carlisle
- 01741
- 189 Fiske St
