Skip main navigation
Sold for $375,000
  • $375,000

    189 Fond Du Lac Dr, Central, SC 29630

    3beds
    2,378sqft
    Single Family Residence
    Built in ----
    2.81 Acres Lot
    $374,100 Zestimate®
    $158/sqft
    $2,714 Estimated rent

    Home value

    $374,100

    $355,000 - $393,000

    $2,714/mo

    Zestimate® history
    Loading
    Loading...

    Owner options

    List your home for rent

    $2,714/mo

    Rent Zestimate®

    Find your next renter with Zillow Rental Manager. Plus, with online applications, you can quickly screen prospective tenants – for free.

    Learn more

    $2,714/mo

    Rent Zestimate®

    Refinance and save

    $2,156/mo

    Est. payment

    Refinancing to a lower rate could help reduce your monthly payments and save thousands over the life of the loan.

    See today's rates

    $2,156/mo

    Est. payment

    Explore your selling options

    Work with a Zillow partner agent

    Leverage their expertise and Zillow's premium Showcase listings to get your home seen by more buyers.

    Get started

    List with your own agent

    Get your home in front of millions of buyers by listing it on Zillow.

    Learn how to do it

    Sell it yourself

    Take full control of how buyers see your home on Zillow by listing For Sale by Owner (FSBO).

    List your home

    What's special

    Cozy fireplaceLarge deckTwo-car garageSurrounding wooded views year-roundExpansive en-suite bathroomTwo screened-in porches
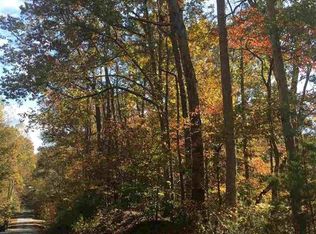
    Nestled on a private 2.81-acre wooded lot in a well-established neighborhood, this property offers the perfect blend of privacy, space, and convenience. Ideally located in the heart of Central, just minutes from downtown Central and only 10 minutes from Clemson, the home provides easy access to shopping, dining, schools, and campus life while maintaining a peaceful, natural setting. This 3-bedroom, 3-bath home approx 2400 sq ft features a two-car garage and an impressive amount of outdoor living space, including two screened-in porches and a large deck, creating multiple areas to relax, entertain, or enjoy the surrounding wooded views year-round. The thoughtfully designed open-concept main living area features vaulted ceilings with recessed lighting anchored by a cozy fireplace, flowing seamlessly into the kitchen and dining area. The kitchen is well equipped with new appliances and a functional counter/bar space ideal for everyday living. The spacious primary suite serves as a private retreat, offering a large bedroom, an expansive en-suite bathroom, and a separate sitting room with direct access to the deck, perfect for morning coffee or evening relaxation. Two additional bedrooms and bathrooms provide comfortable accommodations for family or guests. Additional features include a dedicated laundry room with extra storage, and a fully finished half-basement complete with a full bathroom and double sliding doors, offering flexible space for a recreation room, guest suite, home office, or multi-purpose living area with easy access to the outdoors. Somewhat ADA ready. With its acreage, privacy, functional layout, and unbeatable location, this property presents a unique opportunity to enjoy quiet living while staying close to everything Central and Clemson have to offer. Must see to appreciate.

    Zillow last checked:

    Listing updated:

    Listed by:

    Veronica Roper 864-506-0748,

    Community First Realty

    Bought with:

    Amy Albertson, 101842

    Albertson Real Estate, LLC

    Source: WUMLS,MLS#: 20297276MLS LogoOriginating MLS: Western Upstate Association of Realtors

    Facts & features

    Interior

    Bedrooms & bathrooms
    • Bedrooms: 3
    • Bathrooms: 3
    • Full bathrooms: 3
    • Main level bathrooms: 2
    • Main level bedrooms: 3
    Primary bedroom
    • Level: Main
    • Dimensions: 13x13
    Bedroom 2
    • Level: Main
    • Dimensions: 14x10
    Bedroom 3
    • Level: Main
    • Dimensions: 14x12
    Dining room
    • Level: Main
    • Dimensions: 11x8
    Kitchen
    • Level: Main
    • Dimensions: 11x10
    Laundry
    • Level: Main
    • Dimensions: 12x7
    Living room
    • Level: Main
    • Dimensions: 16x16
    Office
    • Level: Main
    • Dimensions: 8x4
    Other
    • Level: Main
    • Dimensions: 17x12
    Other
    • Features: Other
    • Level: Lower
    • Dimensions: 20x12
    Recreation
    • Level: Lower
    • Dimensions: 30x16
    Screened porch
    • Level: Main
    • Dimensions: 14x15
    Heating
    • Heat Pump
    Cooling
    • Heat Pump
    Appliances
    • Included: Dishwasher, Electric Oven, Electric Range, Electric Water Heater, Microwave, Refrigerator, Smooth Cooktop
    • Laundry: Washer Hookup, Electric Dryer Hookup
    Features
    • Bookcases, Built-in Features, Ceiling Fan(s), Fireplace, Handicap Access, Laminate Countertop, Bath in Primary Bedroom, Main Level Primary, Pull Down Attic Stairs, Sitting Area in Primary, Smooth Ceilings, Shower Only, Walk-In Closet(s), Walk-In Shower, Window Treatments
    • Windows: Blinds, Vinyl
    • Basement: Daylight,Finished,Heated,Interior Entry,Walk-Out Access,Crawl Space
    • Has fireplace: Yes
    Interior area
    • Total structure area: 2,370
    • Total interior livable area: 2,378 sqft
    • Finished area above ground: 1,728
    • Finished area below ground: 650

    Property

    Parking
    • Total spaces: 2
    • Parking features: Attached, Garage, Garage Door Opener
    • Attached garage spaces: 2
    Accessibility
    • Accessibility features: Low Threshold Shower
    Features
    • Levels: One and One Half
    • Patio & porch: Deck, Porch, Screened
    • Exterior features: Deck, Fence, Handicap Accessible
    • Fencing: Yard Fenced
    Lot
    • Size: 2.81 Acres
    • Features: Not In Subdivision, Outside City Limits, Stream/Creek, Trees, Wooded
    Details
    • Parcel number: 406600100547
    • Horses can be raised: Yes

    Construction

    Type & style
    • Home type: SingleFamily
    • Architectural style: Contemporary
    • Property subtype: Single Family Residence
    Materials
    • Brick, Vinyl Siding
    • Foundation: Basement, Crawlspace
    • Roof: Architectural,Shingle

    Utilities & green energy

    • Sewer: Septic Tank
    • Water: Public

    Community & neighborhood

    Security
    • Security features: Smoke Detector(s)
    Community
    • Community features: Sidewalks
    Location
    • Region: Central

    Other

    Other facts
    • Listing agreement: Exclusive Right To Sell

    Price history

    DateEventPrice
    6/12/2026Sold$375,000-3.6%$158/sqft
    Source: WUMLS #20297276 Report a problem
    5/6/2026Contingent$388,999$164/sqft
    Source: Greater Greenville AOR #1578824 Report a problem
    4/9/2026Price change$388,999-0.3%$164/sqft
    Source: WUMLS #20297276 Report a problem
    1/26/2026Price change$389,999-2.5%$164/sqft
    Source: Greater Greenville AOR #1578824 Report a problem
    1/10/2026Price change$399,999-4.7%$168/sqft
    Source: Greater Greenville AOR #1578824 Report a problem
    12/31/2025Listed for sale$419,900+127%$177/sqft
    Source: Owner Report a problem
    6/13/2008Sold$185,000$78/sqft
    Source: Public Record Report a problem

    Public tax history

    YearProperty taxesTax assessment
    2025$860 +9.9%$9,790 +15%
    2024$782 +1.5%$8,510
    2023$770 -1.9%$8,510
    2022$786 +3.7%$8,510
    2021$757 $8,510

    Find assessor info on the county website

    Neighborhood: 29630

    Nearby schools

    GreatSchools rating
    Schools provided by the listing agent
    • Elementary: Central Elem
    • Middle: R.C. Edwards Middle
    • High: D.W. Daniel High

    Source: WUMLS. This data may not be complete. We recommend contacting the local school district to confirm school assignments for this home.

    Get a cash offer in 3 minutes
    Find out how much your home could sell for in as little as 3 minutes with a no-obligation cash offer.
    Estimated market value
    $374,100
    Get a cash offer in 3 minutes
    Find out how much your home could sell for in as little as 3 minutes with a no-obligation cash offer.
    Estimated market value
    $374,100