Welcome to this meticulously cared for, one owner 3 BR / 2 BA home in Bedford. The living room features neutral carpet, a coat closet and a gorgeous bay window with a window seat. The spacious eat in kitchen has cherry cabinets, ample counter space, a ceiling fan and a full compliment of appliances that convey with the home. The three bedrooms have neutral carpeting and large closets. The first-floor full bath gives off retro vibes with the tile floor and backsplash, large counter, tub/shower combo and linen closet. The hallway has a storage closet and a pull-down stairs with access to the half attic. There are hardwood floors underneath all carpeted spaces.
The full basement provides 4 separate spaces. There is a laundry room with a utility sink (washer and dryer do NOT convey). The second full bath with a walk-in shower with tile surround is accessed from the laundry room. There is a large paneled room with built in storage, perfect for a rec room. There is also a smaller room that would make a great office, play room or gym. A work shop area completes the basement.
There is a concrete patio with large awning right off the back of the home, perfect for entertaining. The home also has a three car garage with a covered storage area with paver stones and attached shed on the back. The back of the property is wooded. The home is located on a dead end street that abuts the Metroparks
Closed
$180,000
189 Forest Dr, Bedford, OH 44146
3beds
--sqft
Single Family Residence
Built in 1958
9,239 Square Feet Lot
$198,500 Zestimate®
$--/sqft
$1,713 Estimated rent
Home value
$198,500
$189,000 - $208,000
$1,713/mo
Zestimate® history
Owner options
List your home for rent
$1,713/mo
Rent Zestimate®
Find your next renter with Zillow Rental Manager. Plus, with online applications, you can quickly screen prospective tenants – for free.
$1,713/mo
Rent Zestimate®
Refinance and save
$1,322/mo
Est. payment
Refinancing to a lower rate could help reduce your monthly payments and save thousands over the life of the loan.
$1,322/mo
Est. payment
Explore your selling options
Work with a Zillow partner agent
Leverage their expertise and Zillow's premium Showcase listings to get your home seen by more buyers.
Get startedList with your own agent
Get your home in front of millions of buyers by listing it on Zillow.
Learn how to do itSell it yourself
Take full control of how buyers see your home on Zillow by listing For Sale by Owner (FSBO).
List your homeWhat's special
Zillow last checked:
Listing updated:
Listed by:
Renee Vartorella reneevartorella@howardhanna.com216-780-3410,
Howard Hanna
Bought with:
Kristie Marbury, 2020004282
Howard Hanna
Source: MLS Now,MLS#: 5058406Originating MLS: Akron Cleveland Association of REALTORS
Facts & features
Interior
Bedrooms & bathrooms
- Bedrooms: 3
- Bathrooms: 2
- Full bathrooms: 2
- Main level bathrooms: 1
- Main level bedrooms: 3
Primary bedroom
- Description: Flooring: Carpet,Wood
- Level: First
- Dimensions: 11 x 10
Bedroom
- Description: Flooring: Carpet,Hardwood
- Level: First
- Dimensions: 10 x 11
Bedroom
- Description: Flooring: Carpet,Wood
- Level: First
- Dimensions: 10 x 10
Bathroom
- Description: Flooring: Tile
- Level: First
Bathroom
- Level: Lower
Eat in kitchen
- Description: Flooring: Linoleum,Luxury Vinyl Tile
- Level: First
- Dimensions: 13 x 13
Living room
- Description: bay window,Flooring: Carpet,Wood
- Level: First
- Dimensions: 18 x 13
Office
- Level: Lower
Recreation
- Level: Lower
- Dimensions: 24 x 12
Workshop
- Level: Lower
Heating
- Hot Water, Steam
Cooling
- Central Air, Ceiling Fan(s)
Appliances
- Included: Dishwasher, Freezer, Microwave, Range, Refrigerator
- Laundry: Laundry Chute, Lower Level
Features
- Eat-in Kitchen
- Basement: Full,Partially Finished
- Has fireplace: No
- Fireplace features: None
Property
Parking
- Parking features: Driveway, Detached, Garage Faces Front, Garage
- Garage spaces: 3
Features
- Levels: One
- Stories: 1
- Patio & porch: Awning(s), Covered
- Exterior features: Awning(s)
- Fencing: None
- Has view: Yes
- View description: Trees/Woods
Lot
- Size: 9,239 Square Feet
- Dimensions: 60 x 154
- Features: Back Yard, Dead End, Wooded
Details
- Additional structures: Other
- Parcel number: 81226063
Construction
Type & style
- Home type: SingleFamily
- Architectural style: Ranch
- Property subtype: Single Family Residence
Materials
- Brick
- Roof: Aluminum,Asphalt,Shingle
Condition
- Year built: 1958
Details
- Warranty included: Yes
Utilities & green energy
- Sewer: Public Sewer
- Water: Public
Community & HOA
Community
- Subdivision: Elworthy Helwick Companys Bed
HOA
- Has HOA: No
Location
- Region: Bedford
Financial & listing details
- Tax assessed value: $126,100
- Annual tax amount: $2,421
- Date on market: 8/1/2024
- Cumulative days on market: 28 days
- Listing agreement: Exclusive Right To Sell
- Listing terms: Cash,Conventional
Price history
| Date | Event | Price |
|---|---|---|
| 9/12/2024 | Sold | $180,000+6.8% |
Source: Public Record Report a problem | ||
| 8/29/2024 | Pending sale | $168,500 |
Source: MLS Now #5058406 Report a problem | ||
| 8/5/2024 | Contingent | $168,500 |
Source: MLS Now #5058406 Report a problem | ||
| 8/1/2024 | Listed for sale | $168,500 |
Source: MLS Now #5058406 Report a problem | ||
Public tax history
| Year | Property taxes | Tax assessment |
|---|---|---|
| 2025 | $2,416 -1% | $44,140 |
| 2024 | $2,441 +26.1% | $44,140 +34.9% |
| 2023 | $1,936 +12.4% | $32,730 |
| 2022 | $1,722 +1.1% | $32,730 |
| 2021 | $1,704 +15.1% | $32,730 +19.1% |
| 2020 | $1,480 -31.5% | $27,480 |
| 2019 | $2,159 +31.5% | $27,480 |
| 2018 | $1,643 +2.1% | $27,480 +5.5% |
| 2017 | $1,608 +1.5% | $26,050 |
| 2016 | $1,585 | $26,050 |
| 2015 | $1,585 +15.6% | $26,050 +2.1% |
| 2014 | $1,372 +7.7% | $25,520 |
| 2013 | $1,273 +2% | $25,520 |
| 2012 | $1,248 -25.9% | $25,520 -21% |
| 2011 | $1,683 -1.2% | $32,310 |
| 2010 | $1,704 +0.2% | $32,310 |
| 2009 | $1,701 +9.2% | $32,310 -10.6% |
| 2008 | $1,558 +2.3% | $36,160 |
| 2007 | $1,522 -23.5% | $36,160 |
| 2006 | $1,989 +7.6% | $36,160 +13.1% |
| 2005 | $1,849 +1.2% | $31,960 |
| 2004 | $1,827 +13.5% | $31,960 |
| 2003 | $1,610 +7.8% | $31,960 +10.5% |
| 2002 | $1,493 -44.4% | $28,910 |
| 2001 | $2,686 | $28,910 |
| 2000 | $2,686 | $28,910 |
Find assessor info on the county website
Neighborhood: 44146
Nearby homes
- $176,3003 bd1 ba1.2k sqft195 Forest Dr, Bedford, OH 44146Off Market
- $157,9003 bd1 ba1.1k sqft183 Forest Dr, Bedford, OH 44146Off Market
- $12,5000.369 AcresW Grace St, Bedford, OH 44146Sold
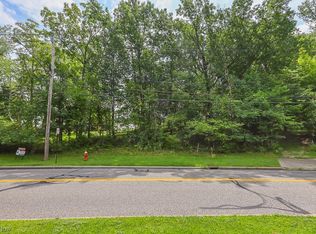
- $226,4004 bd2 ba2.1k sqft175 Forest Dr, Bedford, OH 44146Off Market
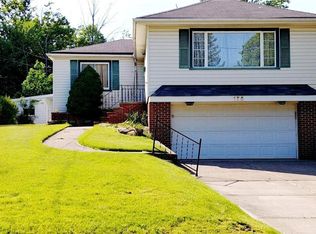
- $193,2003 bd2 ba1.9k sqft197 Forest Dr, Bedford, OH 44146Off Market
- $18,4000.394 Acres194 Forest Dr, Bedford, OH 44146Off Market
- $151,6003 bd1 ba1.1k sqft188 Forest Dr, Bedford, OH 44146Off Market
- $174,2003 bd1 ba1.2k sqft194 Forest Dr, Bedford, OH 44146Off Market
Nearby schools
GreatSchools rating
- NAGlendale Primary SchoolGrades: PK-2Distance: 0.4 mi
- 5/10Heskett Middle SchoolGrades: 6-8Distance: 2.6 mi
- 5/10Bedford High SchoolGrades: 9-12Distance: 1.3 mi
Schools provided by the listing agent
- District: Bedford CSD - 1803
Source: MLS Now. This data may not be complete. We recommend contacting the local school district to confirm school assignments for this home.
Get a cash offer in 3 minutes
Find out how much your home could sell for in as little as 3 minutes with a no-obligation cash offer.
Estimated market value
$198,500
Get a cash offer in 3 minutes
Find out how much your home could sell for in as little as 3 minutes with a no-obligation cash offer.
Estimated market value
$198,500
- Ohio
- Cuyahoga County
- Bedford
- 44146
- 189 Forest Dr
Nearby cities
Nearby zip codes
Other Bedford Topics
