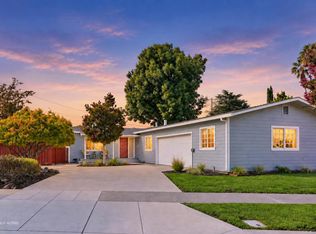
Welcome to this remodeled single-story home featuring Amazing Cupertino Schools. Unbeatable Silicon Valley Location - A Tech Commuters' Paradise: Swift access to Nvidia, Apple, Google, & other major employers. The perfect blend of modern luxury, spacious living, & seamless indoor-outdoor living, this home is designed for the best of California living. Open concept living w/the gourmet kitchen at the heart of the home open to the dining room, oversized living room, & stunning family room w/vaulted ceilings, a wall of windows & soaring w/sunshine. Chef's Dream Kitchen has trendy grey countertops, light cabinets, designer backsplash, Sleek stainless appliances featuring a Wolf 5 burner gas range, ample storage & plenty of prep space. Beautiful hardwood floors, fresh interior paint, recessed lighting, energy-efficient dual-pane windows, central heating & a/c, & 2 convenient laundry locations: family room closet & in the garage. Outdoor Oasis w/a built-in BBQ featuring bar seating & new tile counters, large patio, room for gardening w/planter boxes & fruit trees along w/a grassy area for play. Elite Cupertino School Schools: Eisenhower Elementary, Hyde Middle & Cupertino High. This is your wonderful forever home!
For sale
$2,788,888
189 Gilbert Ave, Santa Clara, CA 95051
3beds
1,820sqft
Single Family Residence, Residential
Built in 1958
8,662 Square Feet Lot
$2,750,400 Zestimate®
$1,532/sqft
$-- HOA
What's special
- 8 days
- 513
- 29
Zillow last checked:
Listing updated:
Listed by:
Heidi Herz 01234067 408-205-9625,
Golden Gate Sotheby's International Realty 408-358-2800
Source: MLSListings Inc,MLS#: ML82060895
Facts & features
Interior
Bedrooms & bathrooms
- Bedrooms: 3
- Bathrooms: 2
- Full bathrooms: 2
Rooms
- Room types: Great Room
Bedroom
- Features: PrimaryBedroomonGroundFloor, BedroomonGroundFloor2plus
Bathroom
- Features: PrimaryStallShowers, ShoweroverTub1, Tub
Dining room
- Features: FormalDiningRoom
Family room
- Features: SeparateFamilyRoom
Heating
- Central Forced Air
Cooling
- Central Air
Appliances
- Included: Gas Cooktop, Dishwasher, Disposal, Range Hood, Microwave, Built In Oven, Refrigerator
- Laundry: In Utility Room
Features
- Flooring: Hardwood
Interior area
- Total structure area: 1,820
- Total interior livable area: 1,820 sqft
Video & virtual tour
Property
Parking
- Total spaces: 2
- Parking features: Attached
- Attached garage spaces: 2
Features
- Stories: 1
- Patio & porch: Balcony/Patio
- Exterior features: Back Yard, Barbecue, Fenced
Lot
- Size: 8,662 Square Feet
- Features: Level
Details
- Parcel number: 29612077
- Zoning: R1
- Special conditions: Standard
Construction
Type & style
- Home type: SingleFamily
- Property subtype: Single Family Residence, Residential
Materials
- Foundation: Crawl Space
- Roof: Composition
Condition
- New construction: No
- Year built: 1958
Utilities & green energy
- Gas: PublicUtilities
- Sewer: Public Sewer
- Water: Public
- Utilities for property: Public Utilities, Water Public
Community & HOA
Location
- Region: Santa Clara
Financial & listing details
- Price per square foot: $1,532/sqft
- Tax assessed value: $2,343,923
- Date on market: 9/10/2026
- Listing agreement: ExclusiveRightToSell
Estimated market value
$2,750,400
$2.61M - $2.89M
$6,249/mo
Price history
| Date | Event | Price |
|---|---|---|
| 9/11/2026 | Listed for sale | $2,788,888+35.4%$1,532/sqft |
Source:  MLSListings Inc #ML82060895 Report a problem MLSListings Inc #ML82060895 Report a problem | ||
| 8/23/2018 | Sold | $2,060,000-1.4%$1,132/sqft |
Source: Public Record Report a problem | ||
| 7/9/2018 | Pending sale | $2,088,888$1,148/sqft |
Source: Keller Williams Realty Los Gatos Estates #ML81709979 Report a problem | ||
| 6/13/2018 | Listed for sale | $2,088,888$1,148/sqft |
Source: KW Bay Area Estates #ML81709979 Report a problem | ||
Public tax history
| Year | Property taxes | Tax assessment |
|---|---|---|
| 2026 | -- | $2,343,923 +2% |
| 2025 | $27,557 +5.6% | $2,297,965 +2% |
| 2024 | $26,094 +0.7% | $2,252,908 +2% |
| 2023 | $25,903 +1.2% | $2,208,734 +2% |
| 2022 | $25,605 +1% | $2,165,426 +2% |
| 2021 | $25,362 +1.2% | $2,122,967 +1% |
| 2020 | $25,073 | $2,101,200 +2% |
| 2019 | $25,073 +313.4% | $2,060,000 +330.3% |
| 2018 | $6,065 | $478,685 +2% |
| 2017 | $6,065 +0.4% | $469,300 +2% |
| 2016 | $6,042 +3.7% | $460,099 +1.5% |
| 2015 | $5,825 +2.8% | $453,189 +2% |
| 2014 | $5,669 | $444,312 +0.5% |
| 2013 | -- | $442,305 +2% |
| 2012 | -- | $433,633 +2% |
| 2011 | -- | $425,132 +0.8% |
| 2010 | -- | $421,955 -0.2% |
| 2009 | -- | $422,959 +2% |
| 2008 | -- | $414,666 +2% |
| 2007 | -- | $406,537 +2% |
| 2006 | -- | $398,566 +2% |
| 2005 | -- | $390,752 +2% |
| 2004 | -- | $383,091 +1.9% |
| 2003 | -- | $376,071 +3.7% |
| 2002 | -- | $362,578 +12.8% |
| 2001 | -- | $321,469 |
Find assessor info on the county website
Monthly payment
Est. payment
Payment breakdown
Explore the cost of this home by adjusting the details. Changes won't be saved.Climate risks
Neighborhood: 95051
Nearby schools
Schools provided by the listing agent
- Elementary: DwightDEisenhowerElementary_1
- Middle: WarrenEHydeMiddle
- High: CupertinoHigh
- District: CupertinoUnion
Source: MLSListings Inc. This data may not be complete. We recommend contacting the local school district to confirm school assignments for this home.
- $2,337,6003 bd2 ba1.3k sqft179 Gilbert Ave, Santa Clara, CA 95051Off Market
- $2,864,7006 bd3 ba2.1k sqft193 Gilbert Ave, Santa Clara, CA 95051Off Market
- $2,580,1003 bd2 ba1.5k sqft169 Gilbert Ave, Santa Clara, CA 95051Off Market
- $3,181,9005 bd3 ba2k sqft3124 Mauricia Ave, Santa Clara, CA 95051Off Market
Similar homes
- $2,288,8883 bd2 ba1.6k sqft883 Brent Dr, Cupertino, CA 95014For Sale
 MLS ID #ML82061353, Wen Guo RE Group. MLSListings Inc
 - $2,195,0003 bd2 ba1.6k sqft2527 Malone Pl, Santa Clara, CA 95050For Sale
 MLS ID #ML82053595, Atef Ibrahim. MLSListings Inc
 - $2,750,0004 bd3 ba2.3k sqft2215 Constitution Dr, San Jose, CA 95124For Sale
 MLS ID #ML82057638, Cami Czarny. MLSListings Inc
 - $1,928,0003 bd2 ba1.4k sqft944 White Dr, Santa Clara, CA 95051For Sale
 MLS ID #ML82049768, Dustin Holdt. MLSListings Inc
Local buyer's agents are ready to help
