**$5000 in closing costs from lender + seller!!! Welcome to this exquisite 4-bedroom home with a huge loft/bonus room, perfectly situated on a premium lot at the end of a cul-de-sac, next to a pond and wooded preserve. This home is in the safe and intimate neighborhood of Brookside Preserve and offers the ideal blend of luxury and convenience, with easy access to I-95 and NO CDD FEES!! Located in the highly sought-after Liberty Pines Academy and Beachside High School school zone, part of the #1 school district, your family will enjoy top-tier education options.
This 1-year old, better-than-new home is designed with comfort and style in mind, including many upgrades/extras such as 9' ceilings and plantation shutters and lever door knobs throughout, a bedroom downstairs, and a full bath with a large walk-in shower. Upstairs is a large loft/bonus room, 3 more bedrooms and 2 more full baths with upgraded cabinets and quartz countertops separate walk-in shower, and dual vanities Two of the walk-in closets have custom designed wood shelves providing extra storage/flexibility.
The downstairs laundry room is equipped with soft-close custom cabinets and a new washer and dryer. The gourmet kitchen is a chef's dream, with upgraded cabinets, large sink with garbage disposal, custom-built walk-in pantry, breakfast bar with quartz countertop, stone backsplash, complemented by high-end KitchenAid appliances including a large built-in oven, stovetop, microwave.
Enjoy the ambiance created by all new custom light fixtures, 7 of which include ceiling fans. The extended patio is perfect for outdoor entertaining, boasting a stunning preserve and pond view with beautiful palms, additional lighting, a fan, and a gas hookup ready for your grill or outdoor kitchen.
The large backyard and side yard provide ample space for outdoor activities, also ensuring privacy and tranquility. A backyard Ring floodlight provides extra protection, along with a Ring front doorbell, and a coded entry for both front and garage doors. Gutters will never need cleaning with the installed Leaf Guard gutter guards.
The garage features extended space, an epoxy floor, pre-wiring for an EV charger, water softener, and utility sink. The neighborhood amenities include a swimming pool and park/playground making it a perfect place for families to thrive. Don't miss the opportunity to make this exceptional home yours.
Closed
$542,000
189 GOURD ISLAND Way, St. Johns, FL 32259
4beds
2,395sqft
Single Family Residence
Built in 2023
6,098 Square Feet Lot
$511,900 Zestimate®
$226/sqft
$2,944 Estimated rent
Home value
$511,900
$486,000 - $537,000
$2,944/mo
Zestimate® history
Owner options
List your home for rent
$2,944/mo
Rent Zestimate®
Find your next renter with Zillow Rental Manager. Plus, with online applications, you can quickly screen prospective tenants – for free.
$2,944/mo
Rent Zestimate®
Refinance and save
$3,806/mo
Est. payment
Refinancing to a lower rate could help reduce your monthly payments and save thousands over the life of the loan.
$3,806/mo
Est. payment
Explore your selling options
Work with a Zillow partner agent
Leverage their expertise and Zillow's premium Showcase listings to get your home seen by more buyers.
Get startedList with your own agent
Get your home in front of millions of buyers by listing it on Zillow.
Learn how to do itSell it yourself
Take full control of how buyers see your home on Zillow by listing For Sale by Owner (FSBO).
List your homeWhat's special
Zillow last checked:
Listing updated:
Listed by:
JOHN E RICHARDSON 609-335-2186,
ONE SOTHEBY'S INTERNATIONAL REALTY 305-666-0562,
ANDREA RICHARDSON 859-494-0024
Bought with:
ALISA BURTON, 3502264
FLORIDA HOMES REALTY & MTG LLC
Source: realMLS,MLS#: 2031612
Facts & features
Interior
Bedrooms & bathrooms
- Bedrooms: 4
- Bathrooms: 3
- Full bathrooms: 3
Heating
- Central
Cooling
- Central Air
Appliances
- Included: Dishwasher, Disposal, Dryer, Gas Cooktop, Gas Oven, Ice Maker, Microwave, Refrigerator, Washer, Water Softener Owned
- Laundry: In Unit, Lower Level
Features
- Breakfast Bar, Built-in Features, Ceiling Fan(s), Entrance Foyer, Pantry, Primary Bathroom -Tub with Separate Shower, Walk-In Closet(s)
- Flooring: Carpet, Vinyl
Interior area
- Total interior livable area: 2,395 sqft
Property
Parking
- Total spaces: 2
- Parking features: Additional Parking, Garage
- Garage spaces: 2
Features
- Levels: Two
- Stories: 2
- Patio & porch: Covered, Patio
- Has view: Yes
- View description: Pond, Protected Preserve, Trees/Woods
- Has water view: Yes
- Water view: Pond
- Waterfront features: Pond
Lot
- Size: 6,098 Square Feet
- Features: Corner Lot, Cul-De-Sac, Dead End Street, Many Trees
Details
- Parcel number: 0263350580
- Zoning description: Residential
Construction
Type & style
- Home type: SingleFamily
- Architectural style: Traditional
- Property subtype: Single Family Residence
Materials
- Other, Stone Veneer
- Roof: Shingle
Condition
- New construction: No
- Year built: 2023
Utilities & green energy
- Sewer: Public Sewer
- Water: Public
- Utilities for property: Cable Available, Cable Connected, Electricity Connected, Natural Gas Connected, Sewer Connected, Water Connected
Community & HOA
Community
- Security: Carbon Monoxide Detector(s), Security Lights, Smoke Detector(s), Other
- Subdivision: Brookside Preserve
HOA
- Has HOA: Yes
- Amenities included: Pool, Children's Pool, Park, Playground
- HOA fee: $295 quarterly
Location
- Region: Saint Johns
Financial & listing details
- Price per square foot: $226/sqft
- Tax assessed value: $418,498
- Annual tax amount: $1,396
- Date on market: 6/15/2024
- Listing terms: Cash,Conventional,FHA,VA Loan
Price history
| Date | Event | Price |
|---|---|---|
| 10/24/2024 | Sold | $542,000-4.1%$226/sqft |
Source:  realMLS #2031612 Report a problem realMLS #2031612 Report a problem | ||
| 7/20/2024 | Price change | $565,000-2.4%$236/sqft |
Source: realMLS #2031612 Report a problem | ||
| 6/15/2024 | Listed for sale | $579,000-1%$242/sqft |
Source: realMLS #2031612 Report a problem | ||
| 6/11/2024 | Listing removed | -- |
Source: realMLS #2027058 Report a problem | ||
| 5/21/2024 | Listed for sale | $585,000+6.8%$244/sqft |
Source: realMLS #2027058 Report a problem | ||
| 5/8/2023 | Sold | $548,000$229/sqft |
Source: Public Record Report a problem | ||
Public tax history
| Year | Property taxes | Tax assessment |
|---|---|---|
| 2025 | $334 -93.3% | $417,843 -1.1% |
| 2024 | $4,995 +257.7% | $422,464 +369.4% |
| 2023 | $1,396 | $90,000 +1700% |
| 2022 | -- | $5,000 |
Find assessor info on the county website
Neighborhood: 32259
Nearby homes
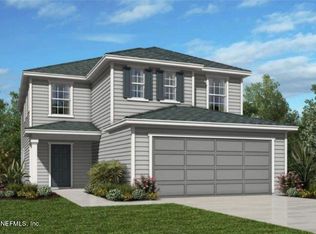
- $465,0005 bd3 ba2.3k sqft37 Peace River Rd, Saint Johns, FL 32259Sold

- $501,0004 bd3 ba2k sqft155 Gourd Island Way, Saint Johns, FL 32259Sold
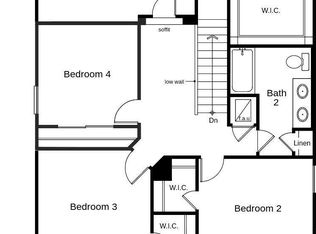
- $501,0004 bd3 ba2k sqft155 Gourd Way, Saint Johns, FL 32259Sold
- $455,0003 bd2 ba1.9k sqft160 Gourd Island Way, Saint Johns, FL 32259Sold
- $476,9904 bd3 ba2k sqft45 Peace River Rd, Saint Johns, FL 32259Sold
- $434,6443 bd2 ba1.5k sqft139 Gourd Island Way, Saint Johns, FL 32259Sold
- $408,9003 bd2 ba1.7k sqft21 Peace River Rd, Saint Johns, FL 32259Off Market
- $430,0003 bd2 ba1.9k sqft133 Gourd Island Way, Saint Johns, FL 32259Sold
Nearby schools
GreatSchools rating
- 9/10Liberty Pines AcademyGrades: K-8Distance: 1.4 mi
- 7/10Beachside High SchoolGrades: 8-12Distance: 1.3 mi
Schools provided by the listing agent
- Elementary: Liberty Pines Academy
- Middle: Liberty Pines Academy
- High: Beachside
Source: realMLS. This data may not be complete. We recommend contacting the local school district to confirm school assignments for this home.
Get a cash offer in 3 minutes
Find out how much your home could sell for in as little as 3 minutes with a no-obligation cash offer.
Estimated market value
$511,900
Get a cash offer in 3 minutes
Find out how much your home could sell for in as little as 3 minutes with a no-obligation cash offer.
Estimated market value
$511,900
- Florida
- Saint Johns County
- Saint Johns
- 32259
- 189 GOURD ISLAND Way
Nearby cities
Nearby neighborhoods
Nearby zip codes
Other Saint Johns Topics
