Close to Boardman Schools, shopping etc..More square feet then meets the eye. 4 Bedrooms in total and 2 full baths. Drive up to this spacious multi level home. The ceramic floored Foyer with a large double coat closet The foyer leads to the Kitchen/Dinette and the other area would be the Living and Dining Room. Just a few steps leads you to the 2nd floor and a few to the Lower Level. Many updates of this home means it is ready to be moved into and make it your own...Newer Roof, windows, reverse osmosis for drinking water, sump pump with battery backup, the main drain repaired. The kitchen has ample cabinets and a Dinette open to the Kitchen. Formal Dining area and Living Room open to each other and just off the dining area sliding doors lead to the 4 Seasons Room. Great for relaxing the 4 seasons room has tons of windows, vaulted ceiling with beams accent the ceiling applied is finished Wood paneling. The door from the 4 seasons room steps down to the large backyard. This home has ceiling fans/lights in all the Bedrooms and living areas. Closets everywhere! Double closets in the Master Bedroom. The Lower Level is as spacious as the rest of the home, Family/Rec Room with a pot belley stove. Another Large Bedroom and Full Bath with a separate shower. Glass block windows Large Laundry area with hook ups... Wait up another few steps and another level and you are in the Basement. 4 levels. Could finish more or use for storage. 2 car garage with opener, hot and cold water hook ups. Beautiful front yard.
Closed
$277,000
189 Green Garden Dr, Youngstown, OH 44512
4beds
2,559sqft
Single Family Residence
Built in 1974
0.3 Acres Lot
$302,700 Zestimate®
$108/sqft
$2,011 Estimated rent
Home value
$302,700
$288,000 - $318,000
$2,011/mo
Zestimate® history
Owner options
List your home for rent
$2,011/mo
Rent Zestimate®
Find your next renter with Zillow Rental Manager. Plus, with online applications, you can quickly screen prospective tenants – for free.
$2,011/mo
Rent Zestimate®
Refinance and save
$1,833/mo
Est. payment
Refinancing to a lower rate could help reduce your monthly payments and save thousands over the life of the loan.
$1,833/mo
Est. payment
Explore your selling options
Work with a Zillow partner agent
Leverage their expertise and Zillow's premium Showcase listings to get your home seen by more buyers.
Get startedList with your own agent
Get your home in front of millions of buyers by listing it on Zillow.
Learn how to do itSell it yourself
Take full control of how buyers see your home on Zillow by listing For Sale by Owner (FSBO).
List your homeWhat's special
Tons of windowsAmple cabinetsBeautiful front yardLarge laundry areaCeramic floored foyerSpacious multi level homeLarge backyard
Zillow last checked:
Listing updated:
Listed by:
Ginny Rudolphi 330-651-7653info@teamgosney.com,
TG Real Estate
Bought with:
TC Bunevich, 2020005118
EXP Realty, LLC.
Source: MLS Now,MLS#: 5065671 Originating MLS: Youngstown Columbiana Association of REALTORS
Originating MLS: Youngstown Columbiana Association of REALTORSFacts & features
Interior
Bedrooms & bathrooms
- Bedrooms: 4
- Bathrooms: 2
- Full bathrooms: 2
Primary bedroom
- Description: Double closets, ceiling fans/light, private entry to the Bathroom-tub refinished as new,Flooring: Carpet
- Features: Window Treatments
- Level: Second
- Dimensions: 11 x 16
Bedroom
- Description: Nice size,Flooring: Carpet
- Features: Window Treatments
- Level: Second
- Dimensions: 12 x 13
Bedroom
- Description: Lower Bedroom has it's own full bath which has a separate shower.,Flooring: Carpet
- Level: Lower
- Dimensions: 11 x 14
Bedroom
- Description: Flooring: Carpet
- Level: Second
- Dimensions: 11 x 11
Bathroom
- Description: Large Bathroom sink and water closet just steps from walk in shower & Bedroom,Flooring: Ceramic Tile
- Level: Lower
- Dimensions: 12 x 13
Dining room
- Description: Dining Room and Living Room open to each other,Flooring: Carpet
- Level: First
- Dimensions: 9 x 12
Eat in kitchen
- Description: Large and oopen Kitchen/Dinette Area goes right into the Formal DR to entertain!,Flooring: Ceramic Tile
- Features: Laminate Counters
- Level: First
- Dimensions: 12 x 18
Family room
- Description: Heating pot belley stove! Keeps the area warm.,Flooring: Carpet
- Level: Lower
- Dimensions: 16 x 21
Living room
- Description: Large entry into the home with the Living Rm on the left,Flooring: Carpet
- Level: First
- Dimensions: 15 x 16
Other
- Description: Foyer from front Porch. Floor plan flows for entertainment.,Flooring: Ceramic Tile
- Level: First
- Dimensions: 7 x 10
Sunroom
- Description: Awesome beamed ceiling, vaulted with wood paneled ceiling,Flooring: Carpet
- Features: Beamed Ceilings, Cathedral Ceiling(s), Vaulted Ceiling(s)
- Level: First
- Dimensions: 12 x 18
Heating
- Forced Air, Gas
Cooling
- Central Air
Appliances
- Included: Dishwasher, Microwave, Range, Refrigerator
- Laundry: Gas Dryer Hookup, Inside, Lower Level, Laundry Room
Features
- Beamed Ceilings, Ceiling Fan(s), Entrance Foyer, Eat-in Kitchen, Laminate Counters, Natural Woodwork
- Windows: Double Pane Windows, Screens
- Basement: Common Basement,Full,Unfinished,Sump Pump
- Has fireplace: No
- Fireplace features: Family Room, Free Standing, Metal
Interior area
- Total structure area: 2,559
- Total interior livable area: 2,559 sqft
- Finished area above ground: 1,899
- Finished area below ground: 660
Property
Parking
- Total spaces: 2
- Parking features: Attached, Concrete, Direct Access, Garage, Garage Door Opener, Water Available
- Attached garage spaces: 2
Features
- Levels: Three Or More
- Patio & porch: Front Porch, Porch
- Exterior features: Gas Grill, Outdoor Grill
- Fencing: None
Lot
- Size: 0.3 Acres
- Dimensions: 86 x 150
- Features: Back Yard, Front Yard
Details
- Parcel number: 290950053.000
Construction
Type & style
- Home type: SingleFamily
- Architectural style: Conventional
- Property subtype: Single Family Residence
Materials
- Aluminum Siding
- Foundation: Block
- Roof: Asphalt
Condition
- Year built: 1974
Utilities & green energy
- Sewer: Public Sewer
- Water: Public
Community & HOA
Community
- Subdivision: Glen Park Estates
HOA
- Has HOA: No
Location
- Region: Youngstown
Financial & listing details
- Price per square foot: $108/sqft
- Tax assessed value: $206,970
- Annual tax amount: $3,727
- Date on market: 8/29/2024
- Cumulative days on market: 71 days
- Listing terms: Cash,Conventional,FHA,VA Loan
Price history
| Date | Event | Price |
|---|---|---|
| 11/14/2024 | Sold | $277,000-2.8%$108/sqft |
Source:  MLS Now #5065671 Report a problem MLS Now #5065671 Report a problem | ||
| 11/7/2024 | Pending sale | $285,000$111/sqft |
Source: MLS Now #5065671 Report a problem | ||
| 10/14/2024 | Contingent | $285,000$111/sqft |
Source: MLS Now #5065671 Report a problem | ||
| 10/2/2024 | Price change | $285,000-3.4%$111/sqft |
Source: MLS Now #5065671 Report a problem | ||
| 8/29/2024 | Listed for sale | $295,000$115/sqft |
Source: MLS Now #5065671 Report a problem | ||
Public tax history
| Year | Property taxes | Tax assessment |
|---|---|---|
| 2025 | $3,610 +12.7% | $72,440 |
| 2024 | $3,203 -14.1% | $72,440 |
| 2023 | $3,728 +39.6% | $72,440 +47.6% |
| 2022 | $2,670 -0.1% | $49,070 |
| 2021 | $2,672 -0.5% | $49,070 |
| 2020 | $2,685 -2.5% | $49,070 +6% |
| 2019 | $2,755 +0.7% | $46,290 |
| 2018 | $2,735 +13.5% | $46,290 |
| 2017 | $2,410 +12.6% | $46,290 +11% |
| 2016 | $2,140 +2% | $41,700 |
| 2015 | $2,098 -0.3% | $41,700 |
| 2014 | $2,104 +1.3% | $41,700 |
| 2013 | $2,078 +0.9% | $41,700 |
| 2012 | $2,059 +5.8% | $41,700 |
| 2011 | $1,947 -4.5% | $41,700 -13.3% |
| 2010 | $2,039 +3.9% | $48,090 |
| 2009 | $1,963 +4% | $48,090 |
| 2008 | $1,888 -17.7% | $48,090 |
| 2007 | $2,293 -0.2% | $48,090 |
| 2006 | $2,297 +17% | $48,090 +23.4% |
| 2005 | $1,964 -41% | $38,960 |
| 2003 | $3,329 +7.3% | -- |
| 2002 | $3,101 | -- |
| 2001 | $3,101 +3.5% | -- |
| 2000 | $2,996 | -- |
Find assessor info on the county website
Neighborhood: 44512
Nearby homes
- $265,3003 bd1 ba1.5k sqft199 Green Garden Dr, Youngstown, OH 44512Off Market
- $268,2003 bd1 ba1.4k sqft177 Green Garden Dr, Youngstown, OH 44512Off Market
- $303,2004 bd3 ba1.5k sqft8365 Glenwood Ave, Boardman, OH 44512Off Market
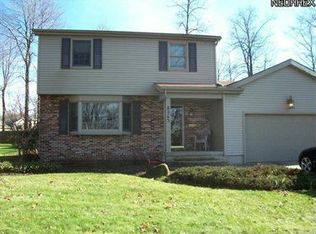
- $297,4004 bd3 ba2.3k sqft165 Green Garden Dr, Youngstown, OH 44512Off Market
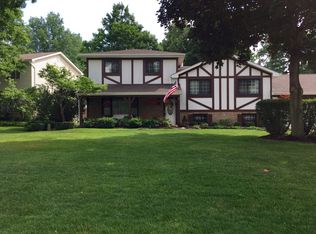
- $294,1003 bd2 ba1.9k sqft8474 Crystal Dr, Youngstown, OH 44512Off Market
- $329,7004 bd1 ba2.1k sqft182 Green Garden Dr, Boardman, OH 44512Off Market
- $261,0003 bd1 ba1.5k sqft8371 Glenwood Ave, Youngstown, OH 44512Sold
- $341,0004 bd2 ba2.4k sqft190 Green Garden Dr, Youngstown, OH 44512Off Market
Nearby schools
GreatSchools rating
- 8/10Stadium Drive Elementary SchoolGrades: K-3Distance: 1.5 mi
- 8/10Boardman Glenwood Middle SchoolGrades: 7-8Distance: 1.2 mi
- 7/10Boardman High SchoolGrades: 9-12Distance: 1.1 mi
Schools provided by the listing agent
- District: Boardman LSD - 5002
Source: MLS Now. This data may not be complete. We recommend contacting the local school district to confirm school assignments for this home.
Get a cash offer in 3 minutes
Find out how much your home could sell for in as little as 3 minutes with a no-obligation cash offer.
Estimated market value
$302,700
Get a cash offer in 3 minutes
Find out how much your home could sell for in as little as 3 minutes with a no-obligation cash offer.
Estimated market value
$302,700
- Ohio
- Mahoning County
- Boardman
- 44512
- 189 Green Garden Dr
