Welcome to your mountain and golf-view masterpiece, built in 2019 and thoughtfully designed for modern comfort, style, and unforgettable scenery. Nestled among the mountains at the Waynesville Country Club/Waynesville Inn and Golf Club and overlooking the picturesque golf course, this contemporary home offers the perfect blend of luxury, space, and natural beauty.
From the moment you arrive, the inviting exterior sets the tone with expansive upper and lower-level decks, clean architectural lines, and a 2-car garage. The side deck leads to the front entrance and wraps you in breathtaking panoramic views—ideal for morning coffee or evening sunsets.
Step inside to an open-concept floor plan featuring soaring beamed cathedral ceilings and an abundance of natural light throughout. The great room centers around a sleek tile fireplace, creating a warm yet modern focal point. Wide-plank wood flooring flows seamlessly into the dining area, where a stunning chandelier elevates everyday meals into special occasions.
The chef’s kitchen is truly the heart of the home—complete with custom cabinetry, granite countertops, a spacious island with seating, stainless steel appliances, gas range, double apron farmhouse sink, and designer light fixtures that make a statement. Whether entertaining guests or preparing a quiet dinner, this kitchen delivers both function and beauty.
The main level also features a luxurious primary suite with serene mountain views and a spa-inspired ensuite bath. Enjoy a deep soaking tub, dual vanities, walk-in shower, and refined finishes that create a private retreat. A stylish half bath with floating wood vanity and vessel sink adds a modern touch. Don't miss the oversized utility room which includes a bath for the pets.
The fully finished lower level provides additional living space perfect for a media room, home office, guest suite, or recreation area. With direct walk-out access to the lower deck, you’ll enjoy seamless indoor-outdoor living. Additional bedrooms and bathrooms offer comfort and flexibility for family and guests.
Property Highlights:
Built in 2019 – Contemporary construction; Mountain and golf course views; Expansive upper and lower decks on multiple sides; 2-car garage; Open-concept design with cathedral ceilings & exposed beams; Sleek tile fireplace in great room; Custom kitchen with granite countertops & farmhouse sink; Stainless steel appliances & gas stove; Luxurious primary suite with soaking tub & walk-in shower; Fully finished lower level with walk-out deck; Abundant natural light throughout
Surrounded by stunning mountain scenery yet designed with modern elegance, this home offers the lifestyle you’ve been waiting for; peaceful, refined, and move-in ready.
Schedule your private showing today and experience mountain living at its finest.
Closed
$931,000
189 Greenview Dr, Waynesville, NC 28786
3beds
3,168sqft
Single Family Residence
Built in 2018
0.45 Acres Lot
$914,400 Zestimate®
$294/sqft
$3,514 Estimated rent
Home value
$914,400
$869,000 - $960,000
$3,514/mo
Zestimate® history
Owner options
List your home for rent
$3,514/mo
Rent Zestimate®
Find your next renter with Zillow Rental Manager. Plus, with online applications, you can quickly screen prospective tenants – for free.
$3,514/mo
Rent Zestimate®
Refinance and save
$5,433/mo
Est. payment
Refinancing to a lower rate could help reduce your monthly payments and save thousands over the life of the loan.
$5,433/mo
Est. payment
Explore your selling options
Work with a Zillow partner agent
Leverage their expertise and Zillow's premium Showcase listings to get your home seen by more buyers.
Get startedList with your own agent
Get your home in front of millions of buyers by listing it on Zillow.
Learn how to do itSell it yourself
Take full control of how buyers see your home on Zillow by listing For Sale by Owner (FSBO).
List your homeWhat's special
Fully finished lower levelRefined finishesSoaring beamed cathedral ceilingsWide-plank wood flooringDesigner light fixturesWalk-in showerInviting exterior
Zillow last checked:
Listing updated:
Listed by:
Ron Breese ron@ronbreese.com,
Keller Williams Great Smokies
Bought with:
Amy Valliere
Howard Hanna Beverly-Hanks Waynesville
Source: Canopy MLS as distributed by MLS GRID,MLS#: 4348874
Facts & features
Interior
Bedrooms & bathrooms
- Bedrooms: 3
- Bathrooms: 3
- Full bathrooms: 2
- 1/2 bathrooms: 1
- Main level bedrooms: 1
Primary bedroom
- Level: Main
Bedroom s
- Level: Lower
Bedroom s
- Level: Lower
Bathroom full
- Level: Main
Bathroom half
- Level: Main
Bathroom full
- Level: Lower
Dining area
- Level: Main
Family room
- Level: Lower
Great room
- Level: Main
Kitchen
- Level: Main
Laundry
- Level: Main
Living room
- Level: Main
Media room
- Level: Lower
Other
- Level: Main
Heating
- Heat Pump, Zoned
Cooling
- Heat Pump, Zoned
Appliances
- Included: Dishwasher, Dryer, Electric Water Heater, Exhaust Hood, Gas Cooktop, Gas Oven, Gas Range, Refrigerator, Washer, Washer/Dryer
- Laundry: Utility Room, Laundry Room, Main Level, Sink
Features
- Breakfast Bar, Soaking Tub, Open Floorplan, Walk-In Closet(s)
- Flooring: Carpet, Laminate, Tile, Wood
- Doors: Sliding Doors
- Windows: Insulated Windows
- Basement: Daylight,Exterior Entry,Finished,Full,Interior Entry,Walk-Out Access,Walk-Up Access
- Fireplace features: Great Room, Insert, Recreation Room
Interior area
- Total structure area: 1,584
- Total interior livable area: 3,168 sqft
- Finished area above ground: 1,584
- Finished area below ground: 1,584
Property
Parking
- Total spaces: 2
- Parking features: Attached Garage, Garage on Main Level
- Attached garage spaces: 2
Features
- Levels: One
- Stories: 1
- Patio & porch: Balcony, Covered, Front Porch
- Has view: Yes
- View description: Golf Course, Long Range, Mountain(s), Year Round
Lot
- Size: 0.45 Acres
- Features: Views
Details
- Parcel number: 8614188711
- Zoning: CC-ND
- Special conditions: Standard
Construction
Type & style
- Home type: SingleFamily
- Architectural style: Contemporary
- Property subtype: Single Family Residence
Materials
- Fiber Cement
Condition
- New construction: No
- Year built: 2018
Utilities & green energy
- Sewer: Public Sewer
- Water: City
- Utilities for property: Cable Available, Propane
Community & HOA
Community
- Security: Radon Mitigation System, Smoke Detector(s)
- Subdivision: G C Farmer
Location
- Region: Waynesville
- Elevation: 2500 Feet
Financial & listing details
- Price per square foot: $294/sqft
- Tax assessed value: $457,300
- Annual tax amount: $2,674
- Date on market: 3/6/2026
- Cumulative days on market: 1 day
- Listing terms: Cash,Conventional
- Exclusions: portable sauna
- Road surface type: Asphalt, Paved
Price history
| Date | Event | Price |
|---|---|---|
| 4/6/2026 | Sold | $931,000+0.6%$294/sqft |
Source:  Canopy MLS as distributed by MLS GRID #4348874 Report a problem Canopy MLS as distributed by MLS GRID #4348874 Report a problem | ||
| 3/7/2026 | Pending sale | $925,000$292/sqft |
Source: Canopy MLS as distributed by MLS GRID #4348874 Report a problem | ||
| 3/6/2026 | Listed for sale | $925,000+62.3%$292/sqft |
Source: Canopy MLS as distributed by MLS GRID #4348874 Report a problem | ||
| 12/23/2019 | Sold | $570,000-4.7%$180/sqft |
Source: Canopy MLS as distributed by MLS GRID #3466819 Report a problem | ||
| 9/28/2019 | Price change | $598,111-10.5%$189/sqft |
Source: LandCrazy.com #3466819 Report a problem | ||
| 7/19/2019 | Price change | $668,111+11.7%$211/sqft |
Source: LandCrazy.com #3466819 Report a problem | ||
| 3/17/2019 | Listed for sale | $598,111$189/sqft |
Source: LandCrazy.com #3466819 Report a problem | ||
Public tax history
| Year | Property taxes | Tax assessment |
|---|---|---|
| 2025 | $2,674 | $457,300 |
| 2024 | $2,674 | $457,300 |
| 2023 | $2,674 +2.6% | $457,300 |
| 2022 | $2,606 | $457,300 |
| 2021 | $2,606 +22.9% | $457,300 +36.4% |
| 2020 | $2,121 +81.4% | $335,300 +67.8% |
| 2019 | $1,169 +16913.5% | $199,800 +215.1% |
| 2018 | $7 -98.1% | $63,400 |
| 2017 | $371 | $63,400 |
| 2016 | -- | -- |
Find assessor info on the county website
Neighborhood: 28786
Nearby homes
- $894,4504 bd3 ba4.3k sqft153 Greenview Dr, Waynesville, NC 28786Sold
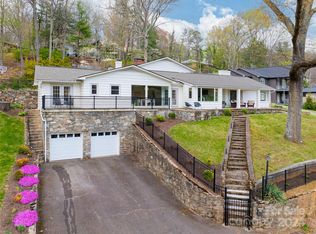
- $923,7003 bd-- ba2.8k sqft191 Greenview Dr, Waynesville, NC 28786Off Market
- $894,5004 bd3 ba4.3k sqft153 Greenview Rd, Waynesville, NC 28786Sold
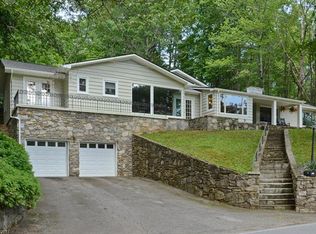
- $587,3005 bd3 ba3.4k sqft143 Essex Rd, Waynesville, NC 28786Off Market
- $509,7004 bd3 ba2.1k sqft112 Essex Rd, Waynesville, NC 28786Off Market
- $857,6005 bd6 ba2.6k sqft96 Jackson Dr, Waynesville, NC 28786Off Market
- $596,0005 bd4 ba3.2k sqft80 Jackson Dr, Waynesville, NC 28786Off Market
- $960,0005 bd4 ba2.9k sqft171 Surrey Rd, Waynesville, NC 28786Sold
Nearby schools
GreatSchools rating
- 8/10Hazelwood ElementaryGrades: PK-5Distance: 1.5 mi
- 4/10Waynesville MiddleGrades: 6-8Distance: 1.4 mi
- 7/10Tuscola HighGrades: 9-12Distance: 4.5 mi
Schools provided by the listing agent
- Elementary: Hazelwood
- Middle: Waynesville
- High: Tuscola
Source: Canopy MLS as distributed by MLS GRID. This data may not be complete. We recommend contacting the local school district to confirm school assignments for this home.


Get pre-qualified for a loan
At Zillow Home Loans, we can pre-qualify you in as little as 5 minutes with no impact to your credit score.An equal housing lender. NMLS #10287.
Sell for more on Zillow
Get a Zillow Showcase℠ listing at no additional cost and you could sell for .
$914,400
2% more
+$18,288
With Zillow Showcase(estimated)
$932,688
- North Carolina
- Haywood County
- Waynesville
- 28786
- 189 Greenview Dr
Nearby cities
Nearby zip codes
Other Waynesville Topics
