Greenwood Park is more than a neighbour here-it is the view, the backdrop and an extension of your everyday living space. Set directly across from this vibrant community hub, this renovated three-plus-one-bedroom, three-bathroom home offers warmth, character and exceptional versatility in one of Toronto's most sought-after East End neighbourhoods.The open-concept main floor features hardwood floors, exposed brick and generous principal rooms. A fireplace and custom built-in shelving anchor the spacious living room, while a powder room adds convenience. A main-floor home office area offers a place to work with a view. At the heart of the home is a gorgeous custom kitchen with bespoke cabinetry, breakfast bar, stainless-steel appliances and elegant stone countertops-designed for entertaining and modern family life.Upstairs are three well-proportioned bedrooms, including a spacious primary retreat that accommodates a king-size bed and features soaring vaulted ceilings. A renovated family bathroom completes the level.The finished lower level has a separate entrance and offers flexible living space with potential for extended family, a home office or supplementary income. Potential for a garden suite creates an exciting opportunity for added versatility and long-term value.Outside, a spacious landscaped backyard offers a private retreat for entertaining, complete with an oversized shed for storage.Across the street, Greenwood Park offers a community garden, playground, covered hockey rink, skating trail, two baseball diamonds, outdoor pool and fenced off-leash dog park. From May through October, the Leslieville Farmers' Market brings local food and community to your doorstep. Enjoy nearby favourites including Maha's, Lake Inez, Left Field Brewery, and Little India.With the 31 bus at your door, easy access to the 506 Gerrard and 501 Queen streetcars, connections to the Bloor-Danforth subway, this home offers an exceptional East End lifestyle.
Under contract
C$1,339,000
189 Greenwood Ave, Toronto, ON M4L 2P8
4beds
3baths
Single Family Residence
Built in ----
1,883 Square Feet Lot
$-- Zestimate®
C$--/sqft
C$-- HOA
What's special
Renovated three-plus-one-bedroom three-bathroom homeOpen-concept main floorHardwood floorsExposed brickGenerous principal roomsCustom built-in shelvingPowder room
- 43 days
- 1
- 0
Zillow last checked:
Listing updated:
Listed by:
RE/MAX HALLMARK REALTY LTD.
Source: TRREB,MLS®#: E13836280 Originating MLS®#: Toronto Regional Real Estate Board
Facts & features
Interior
Bedrooms & bathrooms
- Bedrooms: 4
- Bathrooms: 3
Primary bedroom
- Level: Second
- Dimensions: 4.42 x 4.39
Bedroom
- Level: Lower
- Dimensions: 4.06 x 3.66
Bedroom
- Level: Second
- Dimensions: 2.84 x 4.7
Bedroom
- Level: Second
- Dimensions: 3.58 x 2.29
Den
- Level: Main
- Dimensions: 3.05 x 2.29
Dining room
- Level: Main
- Dimensions: 3.58 x 4.29
Kitchen
- Level: Main
- Dimensions: 3.38 x 4.32
Kitchen
- Level: Lower
- Dimensions: 3.07 x 229
Living room
- Level: Lower
- Dimensions: 4.01 x 4.06
Living room
- Level: Main
- Dimensions: 4.47 x 3.73
Heating
- Forced Air, Gas
Cooling
- Central Air
Features
- None
- Basement: Finished with Walk-Out
- Has fireplace: Yes
Interior area
- Living area range: 1100-1500 null
Property
Features
- Stories: 2
- Pool features: None
Lot
- Size: 1,883 Square Feet
- Features: Clear View, Park, Public Transit, School
Details
- Parcel number: 210370058
Construction
Type & style
- Home type: SingleFamily
- Property subtype: Single Family Residence
Materials
- Brick
- Foundation: Block
- Roof: Asphalt Shingle
Utilities & green energy
- Sewer: Sewer
Community & HOA
Location
- Region: Toronto
Financial & listing details
- Annual tax amount: C$5,417
- Date on market: 9/28/2026
Price history
Price history is unavailable.
Public tax history
Tax history is unavailable.
Climate risks
Neighborhood: Greenwood
Nearby schools
GreatSchools rating
No schools nearby
We couldn't find any schools near this home.
Similar homes
- C$1,399,0004 bd3 ba-- sqft272 Highfield Rd, Toronto, ON M4L 2V5For Sale
 MLS ID #E14101246, SAGE REAL ESTATE LIMITED. TRREB
- C$1,499,0004 bd5 ba-- sqft159 Boultbee Ave, Toronto, ON M4J 1B2For Sale
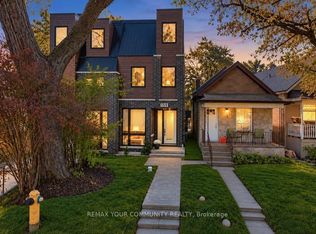 MLS ID #E14101168, REMAX YOUR COMMUNITY REALTY. TRREB
- C$1,299,9004 bd4 ba-- sqft54 Chatham Ave, Toronto, ON M4J 1K6For Sale
 MLS ID #E13807488, FOREST HILL REAL ESTATE INC.. TRREB
- C$1,099,0004 bd2 ba-- sqft4 Orchard Park Blvd, Toronto, ON M4L 3E2For Sale
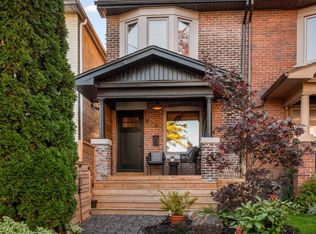 MLS ID #E14107242, ROYAL LEPAGE SIGNATURE REALTY. TRREB
