Skip main navigation
Sold for $466,625
  • $466,625

    189 Grey Hawk Dr, Garner, NC 27529

    4beds
    2,659sqft
    Single Family Residence, Residential
    Built in 2018
    0.38 Acres Lot
    $466,600 Zestimate®
    $175/sqft
    $2,448 Estimated rent

    Home value

    $466,600

    $443,000 - $490,000

    $2,448/mo

    Zestimate® history
    Loading
    Loading...

    Owner options

    List your home for rent

    $2,448/mo

    Rent Zestimate®

    Find your next renter with Zillow Rental Manager. Plus, with online applications, you can quickly screen prospective tenants – for free.

    Learn more

    $2,448/mo

    Rent Zestimate®

    Refinance and save

    $2,772/mo

    Est. payment

    Refinancing to a lower rate could help reduce your monthly payments and save thousands over the life of the loan.

    See today's rates

    $2,772/mo

    Est. payment

    Explore your selling options

    Work with a Zillow partner agent

    Leverage their expertise and Zillow's premium Showcase listings to get your home seen by more buyers.

    Get started

    List with your own agent

    Get your home in front of millions of buyers by listing it on Zillow.

    Learn how to do it

    Sell it yourself

    Take full control of how buyers see your home on Zillow by listing For Sale by Owner (FSBO).

    List your home

    What's special

    Separate showerFully fenced expansive backyardLarge center islandPlayset stays with homeGranite countertopsSecond floor laundry roomWalk-in pantry
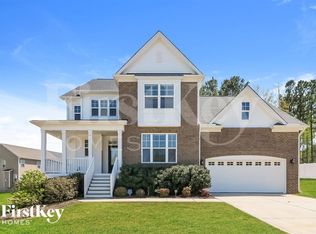
    Welcome to 189 Grey Hawk Drive, a thoughtfully designed home offering an open, light-filled floor plan that blends comfort, functionality, and modern style. The first floor features a guest suite with a full bath, ideal for visitors or a private office. The updated kitchen includes granite countertops, stainless steel appliances, walk-in pantry, abundant cabinetry, and a large center island, all flowing seamlessly into the spacious family room with gas fireplace. Added in 2022 (fully permitted) is an additional family room, complete with built-ins--perfect for a music room, playroom, hobby space, or a tucked-away TV den. A formal dining room completes the first floor. Upstairs, the large owner's suite offers a soaking tub, separate shower, and a generous walk-in closet. Two additional bedrooms share a Jack-and-Jill bath with dual private vanity areas. Second floor laundry room for easy access. Outdoor living shines with a large deck overlooking the patio and a fully fenced, expansive backyard that backs to a wooded buffer. Oversized patio is perfect for outdoor games or a second gathering area. Playset stays with home. Located just minutes from shopping, dining, major commuter routes, and served by the Johnston County Public School System, this home offers a unique combination of space, flexibility, and privacy both inside and out.

    Zillow last checked:

    Listing updated:

    Listed by:

    Beth Randall 919-606-5001,

    Berkshire Hathaway HomeService,

    Sophie Fulle 704-960-9304,

    Berkshire Hathaway HomeService

    Bought with:

    Chris Edwards, 212086

    Keller Williams Realty Cary

    Source: Doorify MLS,MLS#: 10150413MLS Logo

    Facts & features

    Interior

    Bedrooms & bathrooms
    • Bedrooms: 4
    • Bathrooms: 3
    • Full bathrooms: 3
    Heating
    • Electric, Forced Air, Heat Pump, Zoned, See Remarks
    Cooling
    • Ceiling Fan(s), Central Air, Electric, Heat Pump, Zoned
    Appliances
    • Included: Dishwasher, Disposal, Electric Oven, Electric Range, Electric Water Heater, Microwave, Plumbed For Ice Maker
    • Laundry: Electric Dryer Hookup, Laundry Room, Upper Level, Washer Hookup
    Features
    • Bathtub/Shower Combination, Bookcases, Built-in Features, Ceiling Fan(s), Crown Molding, Double Vanity, Eat-in Kitchen, Entrance Foyer, Granite Counters, Kitchen Island, Open Floorplan, Pantry, Recessed Lighting, Smart Camera(s)/Recording, Smooth Ceilings, Soaking Tub, Tray Ceiling(s), Walk-In Closet(s), Walk-In Shower, Water Closet
    • Flooring: Carpet, Plank, Simulated Wood, Vinyl
    • Doors: French Doors
    • Number of fireplaces: 1
    • Fireplace features: Gas Log, Living Room, Propane
    • Common walls with other units/homes: No Common Walls
    Interior area
    • Total structure area: 2,659
    • Total interior livable area: 2,659 sqft
    • Finished area above ground: 2,659
    • Finished area below ground: 0

    Property

    Parking
    • Total spaces: 6
    • Parking features: Attached, Concrete, Driveway, Garage, Garage Door Opener, Garage Faces Front
    • Attached garage spaces: 2
    • Uncovered spaces: 4
    Accessibility
    • Accessibility features: Central Living Area, Smart Technology
    Features
    • Levels: Two
    • Stories: 2
    • Patio & porch: Covered, Front Porch, Patio
    • Exterior features: Fenced Yard
    • Pool features: None
    • Spa features: None
    • Fencing: Back Yard, Fenced, Full, Vinyl
    • Has view: Yes
    • View description: Neighborhood
    Lot
    • Size: 0.38 Acres
    • Features: Back Yard, Cleared, Interior Lot, Landscaped
    Details
    • Parcel number: 06F04073C
    • Zoning: RAG
    • Special conditions: Standard

    Construction

    Type & style
    • Home type: SingleFamily
    • Architectural style: Craftsman, Traditional
    • Property subtype: Single Family Residence, Residential
    Materials
    • Stone Veneer, Vinyl Siding
    • Roof: Asphalt, Shingle
    Condition
    • New construction: No
    • Year built: 2018

    Utilities & green energy

    • Sewer: Public Sewer
    • Water: Public
    • Utilities for property: Cable Connected, Electricity Connected, Natural Gas Not Available, Sewer Connected, Water Connected, Propane
    Green energy
    • Energy efficient items: Thermostat

    Community & neighborhood

    Community
    • Community features: None
    Location
    • Region: Garner
    • Subdivision: Mason Park

    HOA & financial

    HOA
    • Has HOA: Yes
    • HOA fee: $45 monthly
    • Amenities included: Landscaping
    • Services included: Maintenance Grounds

    Other

    Other facts
    • Road surface type: Paved

    Price history

    DateEventPrice
    4/15/2026Sold$466,625+0.4%$175/sqft
    Source: Doorify MLS #10150413 Report a problem
    3/9/2026Pending sale$464,900$175/sqft
    Source: Doorify MLS #10150413 Report a problem
    3/5/2026Listed for sale$464,900+2.4%$175/sqft
    Source: Doorify MLS #10150413 Report a problem
    5/28/2025Sold$454,000-1.3%$171/sqft
    Source: Doorify MLS #10087357 Report a problem
    4/22/2025Pending sale$459,900$173/sqft
    Source: Doorify MLS #10087357 Report a problem
    4/5/2025Listed for sale$459,900+70.6%$173/sqft
    Source: Doorify MLS #10087357 Report a problem
    2/14/2019Sold$269,500$101/sqft
    Source: Doorify MLS #2193393 Report a problem

    Public tax history

    YearProperty taxesTax assessment
    2025$2,903 +20.6%$457,130 +53.8%
    2024$2,408 +7.5%$297,240 +3.9%
    2023$2,240 -1%$286,200 +4%
    2022$2,263 $275,160
    2021$2,263 -1.2%$275,160
    2020$2,291 $275,160
    2019$2,291 +497.1%$275,160 +511.5%
    2018$384 $45,000

    Find assessor info on the county website

    Neighborhood: 27529

    Nearby schools

    GreatSchools rating
    Schools provided by the listing agent
    • Elementary: Johnston - Polenta
    • Middle: Johnston - Swift Creek
    • High: Johnston - Cleveland

    Source: Doorify MLS. This data may not be complete. We recommend contacting the local school district to confirm school assignments for this home.

    Get a cash offer in 3 minutes
    Find out how much your home could sell for in as little as 3 minutes with a no-obligation cash offer.
    Estimated market value
    $466,600
    Get a cash offer in 3 minutes
    Find out how much your home could sell for in as little as 3 minutes with a no-obligation cash offer.
    Estimated market value
    $466,600