Skip main navigation
Sold
  • Price Unknown

    189 Hains Dr, Sunset, LA 70584

    3beds
    1,298sqft
    Single Family Residence
    Built in ----
    0.5 Acres Lot
    $215,000 Zestimate®
    $--/sqft
    $1,341 Estimated rent

    Home value

    $215,000

    Estimated sales range

    Not available

    $1,341/mo

    Zestimate® history
    Loading
    Loading...

    Owner options

    List your home for rent

    $1,341/mo

    Rent Zestimate®

    Find your next renter with Zillow Rental Manager. Plus, with online applications, you can quickly screen prospective tenants – for free.

    Learn more

    $1,341/mo

    Rent Zestimate®

    Refinance and save

    $500/mo

    Est. payment

    Refinancing to a lower rate could help reduce your monthly payments and save thousands over the life of the loan.

    See today's rates

    $500/mo

    Est. payment

    Explore your selling options

    Work with a Zillow partner agent

    Leverage their expertise and Zillow's premium Showcase listings to get your home seen by more buyers.

    Get started

    List with your own agent

    Get your home in front of millions of buyers by listing it on Zillow.

    Learn how to do it

    Sell it yourself

    Take full control of how buyers see your home on Zillow by listing For Sale by Owner (FSBO).

    List your home

    What's special

    Two-car garageLandscaped lotGarden tubAttractive curb appealThree spacious bedroomsDouble vanityWell-appointed kitchen
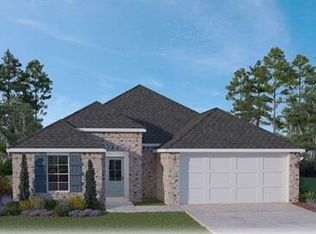
    Welcome to this beautifully maintained like-new home in the sought-after Hollis Heights community of Sunset, Louisiana! Built just under a year ago and lightly lived in, this 3 bedroom, 2 bathroom home offers the perfect blend of modern comfort and thoughtful design.Step inside to an open-concept living area where the living room, dining space, and kitchen flow effortlessly! Ideal for both everyday living and entertaining! The well-appointed kitchen features an efficient layout and is perfect for meal prep and casual dining.The home offers three spacious bedrooms including a tranquil primary suite with an attached bath that includes double vanity and garden tub along with two additional guest bedrooms. Plenty of natural light enhances the welcoming interior, and quality finishes throughout add a touch of refinement.Situated on a landscaped lot, the exterior boasts attractive curb appeal and a two-car garage, providing both convenience and storage. Enjoy the community feel of Hollis Heights with its modern designs and quality construction that blends contemporary living with small-town charm.Don't miss this opportunity to own this move-in ready home that feels new schedule your showing today!

    Zillow last checked:

    Listing updated:

    Listed by:

    Sydney Batiste,

    EXP Realty, LLC

    Source: RAA,MLS#: 2600000459MLS Logo

    Facts & features

    Interior

    Bedrooms & bathrooms
    • Bedrooms: 3
    • Bathrooms: 2
    • Full bathrooms: 2
    Heating
    • Central
    Cooling
    • Central Air
    Appliances
    • Included: Dishwasher, Disposal, Microwave, Electric Stove Con
    • Laundry: Electric Dryer Hookup, Washer Hookup
    Features
    • Kitchen Island, Walk-in Pantry, Walk-In Closet(s), Granite Counters
    • Flooring: Carpet, Tile, Vinyl Plank
    • Windows: Double Pane Windows
    • Has fireplace: No
    Interior area
    • Total interior livable area: 1,298 sqft

    Property

    Parking
    • Total spaces: 2
    • Parking features: Garage
    • Garage spaces: 2
    • Has uncovered spaces: Yes
    Features
    • Stories: 1
    • Patio & porch: Covered, Open
    • Exterior features: Lighting
    Lot
    • Size: 0.50 Acres
    • Dimensions: 54 x 120
    • Features: 0 to 0.5 Acres, Landscaped, Level
    Details
    • Parcel number: 0200412000ac
    • Special conditions: Other

    Construction

    Type & style
    • Home type: SingleFamily
    • Architectural style: Traditional
    • Property subtype: Single Family Residence
    Materials
    • Brick Veneer, Vinyl Siding
    • Foundation: Slab
    • Roof: Composition
    Condition
    • New Construction
    • New construction: Yes
    Details
    • Builder name: Dr Horton

    Utilities & green energy

    • Electric: Elec: Entergy
    • Sewer: Public Sewer

    Community & neighborhood

    Location
    • Region: Sunset
    • Subdivision: Hollis Heights

    HOA & financial

    HOA
    • Has HOA: Yes
    • HOA fee: $500 annually

    Price history

    DateEventPrice
    6/22/2026Sold--
    Source: RAA #2600000459 Report a problem
    5/19/2026Pending sale$220,000$169/sqft
    Source: RAA #2600000459 Report a problem
    1/31/2026Listed for sale$220,000+6%$169/sqft
    Source: RAA #2600000459 Report a problem
    7/30/2025Sold--
    Source: RAA #2020022834 Report a problem
    7/1/2025Pending sale$207,500$160/sqft
    Source: RAA #2020022834 Report a problem
    4/21/2025Price change$207,500+1%$160/sqft
    Source: RAA #2020022834 Report a problem
    4/15/2025Listed for sale$205,500$158/sqft
    Source: DR Horton Report a problem

    Public tax history

    YearProperty taxesTax assessment
    2025$925 $18,670

    Find assessor info on the county website

    Neighborhood: 70584

    Nearby schools

    GreatSchools rating
    Schools provided by the listing agent
    • Elementary: Cankton
    • Middle: Sunset
    • High: Beau Chene

    Source: RAA. This data may not be complete. We recommend contacting the local school district to confirm school assignments for this home.