Skip main navigation
Closed
  • $780,000

    189 Hammers Glen Dr, Maysville, GA 30547

    4beds
    3,823sqft
    Single Family Residence
    Built in 2018
    1 Acres Lot
    $782,000 Zestimate®
    $204/sqft
    $3,779 Estimated rent

    Home value

    $782,000

    Estimated sales range

    Not available

    $3,779/mo

    Zestimate® history
    Loading
    Loading...

    Owner options

    List your home for rent

    $3,779/mo

    Rent Zestimate®

    Find your next renter with Zillow Rental Manager. Plus, with online applications, you can quickly screen prospective tenants – for free.

    Learn more

    $3,779/mo

    Rent Zestimate®

    Refinance and save

    $5,979/mo

    Est. payment

    Refinancing to a lower rate could help reduce your monthly payments and save thousands over the life of the loan.

    See today's rates

    $5,979/mo

    Est. payment

    Explore your selling options

    Work with a Zillow partner agent

    Leverage their expertise and Zillow's premium Showcase listings to get your home seen by more buyers.

    Get started

    List with your own agent

    Get your home in front of millions of buyers by listing it on Zillow.

    Learn how to do it

    Sell it yourself

    Take full control of how buyers see your home on Zillow by listing For Sale by Owner (FSBO).

    List your home

    What's special

    Grand stone fireplaceExposed beamsLush fairwaysOpen layoutPrivate suiteFitness roomDual walk-in closets
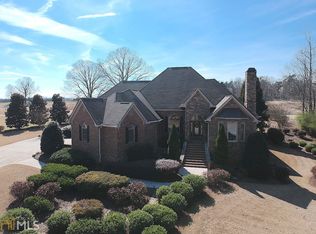
    Welcome to a home that perfectly captures the balance of elegance, comfort, and connection. Nestled along the 10th fairway of the prestigious Chimney Oaks Golf Course, this custom-built residence offers an exceptional blend of architectural beauty and inviting livability.From the moment you step inside, soaring vaulted ceilings, exposed beams, and a grand stone fireplace create a dramatic yet welcoming first impression. The open layout flows effortlessly from the living room to the dining area and chef's kitchen-ideal for gathering with family and friends or enjoying quiet evenings at home. Designed for both privacy and ease, the split-bedroom floor plan places the primary suite in its own serene wing. Indulge in the spa-like bath featuring a soaking tub, tiled shower, and dual walk-in closets. Upstairs, guests will enjoy a private suite and full bath, complemented by a spacious bonus room, fitness room, and abundant storage. Step outside and experience outdoor living at its finest. Overlooking lush fairways, the screened porch with fireplace invites year-round relaxation. The outdoor kitchen and fire pit area set the stage for unforgettable evenings surrounded by the beauty of Chimney Oaks. Located in the original phase of the community, this home is just a short stroll-or golf cart ride-from the clubhouse, pool, fitness center, restaurant, and pro shop. Chimney Oaks offers a lifestyle unlike any other, nestled in the foothills of the North Georgia Mountains and just minutes from Banks County Schools, I-85, Gainesville, and Athens.

    Zillow last checked:

    Listing updated:

    Listed by:

    Alice Meeks 706-983-9072,

    Red Clay Properties

    Bought with:

    Ceci C Churchwell, 293800

    3tree Realty

    Source: GAMLS,MLS#: 10622812MLS Logo

    Facts & features

    Interior

    Bedrooms & bathrooms
    • Bedrooms: 4
    • Bathrooms: 4
    • Full bathrooms: 3
    • 1/2 bathrooms: 1
    • Main level bathrooms: 2
    • Main level bedrooms: 3
    Rooms
    • Room types: Bonus Room, Exercise Room, Foyer, Laundry
    Kitchen
    • Features: Breakfast Bar, Kitchen Island, Walk-in Pantry
    Heating
    • Central
    Cooling
    • Central Air
    Appliances
    • Included: Dishwasher, Microwave, Oven/Range (Combo), Refrigerator, Stainless Steel Appliance(s)
    • Laundry: In Hall
    Features
    • Double Vanity, High Ceilings, Separate Shower, Soaking Tub, Tile Bath, Entrance Foyer, Vaulted Ceiling(s), Walk-In Closet(s)
    • Flooring: Hardwood, Tile
    • Basement: None
    • Number of fireplaces: 2
    • Fireplace features: Living Room, Outside
    Interior area
    • Total structure area: 3,823
    • Total interior livable area: 3,823 sqft
    • Finished area above ground: 3,823
    • Finished area below ground: 0

    Property

    Parking
    • Total spaces: 3
    • Parking features: Attached, Garage
    • Has attached garage: Yes
    Accessibility
    • Accessibility features: Accessible Entrance
    Features
    • Levels: Two
    • Stories: 2
    • Patio & porch: Patio, Porch, Screened
    • Exterior features: Other, Sprinkler System
    • Frontage type: Golf Course
    Lot
    • Size: 1 Acres
    • Features: Level
    Details
    • Parcel number: B50E002
    • Special conditions: Agent Owned

    Construction

    Type & style
    • Home type: SingleFamily
    • Architectural style: Traditional
    • Property subtype: Single Family Residence
    Materials
    • Stone, Wood Siding
    • Roof: Composition
    Condition
    • Resale
    • New construction: No
    • Year built: 2018

    Utilities & green energy

    • Sewer: Septic Tank
    • Water: Public
    • Utilities for property: High Speed Internet

    Community & HOA

    Community
    • Features: Clubhouse, Fitness Center, Golf, Pool, Sidewalks, Street Lights, Tennis Court(s)
    • Subdivision: Chimney Oaks Golf Club
    HOA
    • Has HOA: Yes
    • Services included: Swimming, Tennis
    • HOA fee: $1,365 annually
    Location
    • Region: Maysville

    Financial & listing details

    • Price per square foot: $204/sqft
    • Tax assessed value: $743,026
    • Annual tax amount: $5,108
    • Date on market: 10/10/2025
    • Cumulative days on market: 15 days
    • Listing agreement: Exclusive Right To Sell
    • Listing terms: Cash,Conventional

    Price history

    DateEventPrice
    1/16/2026Sold$780,000-2.4%$204/sqft
    Source: GAMLS #10622812 Report a problem
    10/25/2025Pending sale$799,000$209/sqft
    Source: GAMLS #10622812 Report a problem
    10/10/2025Listed for sale$799,000+2.6%$209/sqft
    Source: GAMLS #10622812 Report a problem
    8/2/2024Sold$779,000-2.5%$204/sqft
    Source: Hive MLS #CM1017195 Report a problem
    7/15/2024Pending sale$799,000$209/sqft
    Source: GAMLS #10300967 Report a problem
    7/5/2024Listed for sale$799,000$209/sqft
    Source: Hive MLS #1017195 Report a problem
    6/16/2024Pending sale$799,000$209/sqft
    Source: Hive MLS #1017195 Report a problem
    5/22/2024Contingent$799,000$209/sqft
    Source: GAMLS #10300967 Report a problem
    5/17/2024Listed for sale$799,000+965.3%$209/sqft
    Source: GAMLS #10300967 Report a problem
    9/9/2009Sold$75,000-6.9%$20/sqft
    Source: Public Record Report a problem
    11/25/2008Sold$80,541$21/sqft
    Source: Public Record Report a problem

    Public tax history

    YearProperty taxesTax assessment
    2025$5,209 -3.2%$297,210 +8.1%
    2024$5,380 +5.5%$275,058 +8.9%
    2023$5,102 +9.9%$252,655 +13.4%
    2022$4,640 +3.4%$222,834 +9.8%
    2021$4,489 -1.8%$202,925 +1.3%
    2020$4,569 -1%$200,281 +1.6%
    2019$4,616 +1080.8%$197,042 +1131.5%
    2018$391 -2.8%$16,000
    2017$402 +2.9%$16,000
    2016$391 -2.8%$16,000
    2015$402 +6.5%$16,000
    2014$377 $16,000
    2013$377 $16,000
    2012-- --
    2011-- --
    2010-- --
    2009$722 $32,000 -20%
    2008-- $40,000
    2007-- $40,000
    Find assessor info on the county website

    Neighborhood: 30547

    Nearby schools

    GreatSchools rating
    Schools provided by the listing agent
    • Elementary: Banks Co Primary/Elementary
    • Middle: Banks County
    • High: Banks County

    Source: GAMLS. This data may not be complete. We recommend contacting the local school district to confirm school assignments for this home.

    Get pre-qualified for a loan
    At Zillow Home Loans, we can pre-qualify you in as little as 5 minutes with no impact to your credit score.

    An equal housing lender. NMLS #10287.

    Sell for more on Zillow
    Get a Zillow Showcase℠ listing at no additional cost and you could sell for .
    $782,000
    2% more
    +$15,640
    With Zillow Showcase(estimated)
    $797,640