Tucked within the gated community of Oak Grove Island, 189 Harbor Pointe Drive blends comfort, space, and serene views. This 3-bedroom, 2.5-bath home spans 2,240 square feet, and a separate flex room is perfect for a home office, and there's unfinished space above the garage ready to be transformed into additional living or storage. Home also features beautiful plantation shutters throughout, built-in bookshelves, and a thoughtfully renovated primary bath with a glass-enclosed shower and double vanity. Enjoy the peaceful pond view from the spacious all-seasons room overlooking the park-like backyard. Freshly painted interior. Oak Grove Island offers resort-style living with a community pool, tennis/pickleball courts, playground, RV and boat storage (available for an additional fee), and gated security. The on-site golf course, clubhouse, and marina are available through separate memberships and costs. All just minutes from FLETC, shopping, and schools. Come and experience all Oak Grove Island has to offer. One-year home warranty with America's Preferred Home Warranty included.
Sold for $485,000
$485,000
189 Harbor Pointe Dr, Brunswick, GA 31523
3beds
2,324sqft
Single Family Residence
Built in 1999
0.49 Acres Lot
$487,200 Zestimate®
$209/sqft
$2,621 Estimated rent
Home value
$487,200
$448,000 - $531,000
$2,621/mo
Zestimate® history
Owner options
List your home for rent
$2,621/mo
Rent Zestimate®
Find your next renter with Zillow Rental Manager. Plus, with online applications, you can quickly screen prospective tenants – for free.
$2,621/mo
Rent Zestimate®
Refinance and save
$4,412/mo
Est. payment
Refinancing to a lower rate could help reduce your monthly payments and save thousands over the life of the loan.
$4,412/mo
Est. payment
Explore your selling options
Work with a Zillow partner agent
Leverage their expertise and Zillow's premium Showcase listings to get your home seen by more buyers.
Get startedList with your own agent
Get your home in front of millions of buyers by listing it on Zillow.
Learn how to do itSell it yourself
Take full control of how buyers see your home on Zillow by listing For Sale by Owner (FSBO).
List your homeWhat's special
Peaceful pond viewBeautiful plantation shutters throughoutCommunity poolFreshly painted interiorBuilt-in bookshelves
Zillow last checked:
Listing updated:
Listed by:
Carly Oxenreider 912-602-4591,
Keller Williams GA Communities,
Miranda Manning 912-269-0929,
Keller Williams GA Communities
Bought with:
Anna Bunton, 394081
Realty One Group Inclusion
Source: Scout MLS,MLS#: 1659987
Facts & features
Interior
Bedrooms & bathrooms
- Bedrooms: 3
- Bathrooms: 3
- Full bathrooms: 2
- 1/2 bathrooms: 1
Heating
- Central, Electric
Cooling
- Central Air, Electric
Appliances
- Included: Refrigerator
- Laundry: Gas Dryer Hookup, Laundry Room, Washer Hookup
Features
- Built-in Features, Bookcases, Ceiling Fan(s), Double Vanity, Recessed Lighting, Walk-In Closet(s), Shower Only, Primary Suite, Split Plan, Breakfast Bar, Kitchen Island
- Flooring: Carpet, Hardwood, Tile, Wood
- Windows: Plantation Shutters, Window Treatments
- Has basement: No
- Number of fireplaces: 1
- Fireplace features: Living Room, Wood Burning
- Common walls with other units/homes: No Common Walls
Interior area
- Total interior livable area: 2,324 sqft
Property
Parking
- Total spaces: 2
- Parking features: Driveway, Paved
- Garage spaces: 2
- Has uncovered spaces: Yes
Features
- Patio & porch: Deck, Front Porch
- Has view: Yes
- View description: Neighborhood
Lot
- Size: 0.49 Acres
Details
- Parcel number: 0312384
- Zoning description: Residential
Construction
Type & style
- Home type: SingleFamily
- Architectural style: Cape Cod
- Property subtype: Single Family Residence
Materials
- Wood Siding
- Roof: Asbestos Shingle
Condition
- As Is
- Year built: 1999
Details
- Warranty included: Yes
Utilities & green energy
- Sewer: Septic Tank
- Water: Private
- Utilities for property: Cable Available, Electricity Available, Propane, Water Available
Community & HOA
Community
- Features: Gated
- Subdivision: Oak Grove Island
HOA
- Has HOA: Yes
- Amenities included: Gated, Management, Playground, Pool, Recreation Facilities, Storage, Tennis Court(s)
- Services included: Other
- HOA fee: $1,375 annually
- HOA name: Oak Grove POA
Location
- Region: Brunswick
Financial & listing details
- Price per square foot: $209/sqft
- Tax assessed value: $371,500
- Annual tax amount: $767
- Date on market: 2/26/2026
- Listing terms: Cash,Conventional,FHA,VA Loan
- Electric utility on property: Yes
- Road surface type: Asphalt, Paved
Price history
| Date | Event | Price |
|---|---|---|
| 7/17/2026 | Sold | $485,000$209/sqft |
Source: Scout MLS #1659987 Report a problem | ||
| 6/24/2026 | Pending sale | $485,000$209/sqft |
Source: Scout MLS #1659987 Report a problem | ||
| 2/26/2026 | Listed for sale | $485,000+2.1%$209/sqft |
Source: Scout MLS #1659987 Report a problem | ||
| 11/7/2025 | Listing removed | $475,000$204/sqft |
Source: Scout MLS #1654401 Report a problem | ||
| 10/26/2025 | Listed for sale | $475,000$204/sqft |
Source: Scout MLS #1654401 Report a problem | ||
| 10/17/2025 | Pending sale | $475,000$204/sqft |
Source: Scout MLS #1654401 Report a problem | ||
| 7/22/2025 | Price change | $475,000-5%$204/sqft |
Source: Scout MLS #1654401 Report a problem | ||
| 6/4/2025 | Listed for sale | $499,999+61.3%$215/sqft |
Source: Scout MLS #1654401 Report a problem | ||
| 4/4/2006 | Sold | $310,000$133/sqft |
Source: Public Record Report a problem | ||
Public tax history
| Year | Property taxes | Tax assessment |
|---|---|---|
| 2025 | $767 +0.9% | $148,600 +13.5% |
| 2024 | $760 +16.3% | $130,880 |
| 2023 | $654 -15.9% | $130,880 +27.5% |
| 2022 | $778 -2.4% | $102,640 +1.6% |
| 2021 | $797 | $101,040 |
| 2020 | -- | $101,040 +8.5% |
| 2019 | $814 -61.6% | $93,120 |
| 2018 | $2,120 | $93,120 -4.1% |
| 2017 | $2,120 | $97,080 +4.3% |
| 2016 | $2,120 +7.1% | $93,120 +10.2% |
| 2015 | $1,980 +5.9% | $84,520 +9.8% |
| 2014 | $1,870 | $77,000 |
| 2013 | -- | -- |
| 2012 | -- | -- |
| 2011 | -- | -- |
| 2010 | -- | -- |
Find assessor info on the county website
Neighborhood: 31523
Nearby homes
- $639,4004 bd3 ba3.8k sqft187 Harbor Pointe Dr, Brunswick, GA 31523Off Market
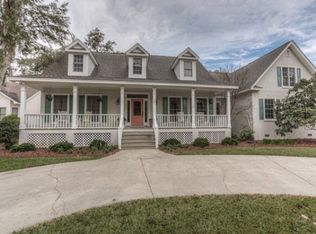
- $737,7004 bd3 ba3.5k sqft191 Harbor Pointe Dr, Brunswick, GA 31523Off Market
- $539,0003 bd3 ba2.9k sqft188 Harbor Pointe Dr, Brunswick, GA 31523Sold
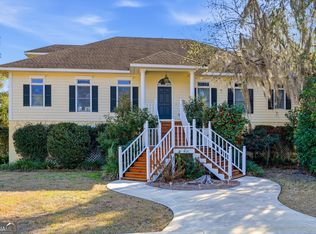
- $445,2003 bd2 ba2.2k sqft185 Harbor Pointe Dr, Brunswick, GA 31523Off Market
- $60,0000.48 acres186 Harbor Pointe Dr, Brunswick, GA 31523Sold
- $442,0004 bd3 ba2.4k sqft193 Harbor Pointe Dr, Brunswick, GA 31523Off Market
- $544,1004 bd3 ba2.3k sqft190 Harbor Pointe Dr, Brunswick, GA 31523Off Market
- $651,3004 bd4 ba3.8k sqft184 Harbor Pointe Dr, Brunswick, GA 31523Off Market
Nearby schools
GreatSchools rating
- 6/10Sterling Elementary SchoolGrades: PK-5Distance: 2.9 mi
- 6/10Jane Macon Middle SchoolGrades: 6-8Distance: 2.6 mi
- 7/10Brunswick High SchoolGrades: 9-12Distance: 5.8 mi
Schools provided by the listing agent
- Elementary: C B Greer
- Middle: Jane Macon
- High: Brunswick High School
Source: Scout MLS. This data may not be complete. We recommend contacting the local school district to confirm school assignments for this home.
Sell for more on Zillow
Get a Zillow Showcase℠ listing at no additional cost and you could sell for .
$487,200
2% more
+$9,744
With Zillow Showcase(estimated)
$496,944
Sell for more on Zillow
Get a Zillow Showcase℠ listing at no additional cost and you could sell for .
$487,200
2% more
+$9,744
With Zillow Showcase(estimated)
$496,944
- Georgia
- Glynn County
- Brunswick
- 31523
- 189 Harbor Pointe Dr
