Skip main navigation
For sale
  • $1,750,000

    189 Hardy Ct, Penhook, VA 24137

    3beds
    4,546sqft
    : 
    Loading
    Get pre-qualified
    Single Family Residence
    Built in 1985
    0.52 Acres Lot
    $-- Zestimate®
    $385/sqft
    $-- HOA

    What's special

    Picturesque mountain viewsAntique wormy chestnut floorsOpen concept livingGarbage disposalExpansive conditioned storage roomTrash compactorCustom bookshelves
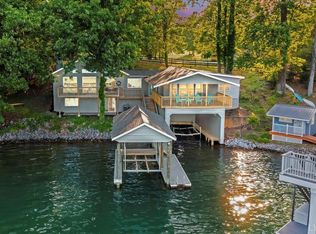
    An investment for generations; an absolute treasure of a family cottage. The stunning expansive wide-water lake views and picturesque mountain views speak for themselves. To enter is to be instantly taken aback with the majestic scene. Enjoy the view all day from your open concept living as well as all 4 bedrooms, offices and decks with eastern exposure. Antique wormy chestnut floors greet you at the front entry, mixed in with beautiful oak hardwoods on main level and upper office. The entry has an art gallery to showcase your style. A 2000 addition to this 1985 cottage included a new master suite with laundry as well as a strikingly impressive loft office with a separate set of stairs. There you will find custom bookshelves as well as an expansive conditioned storage room. You'll find a gracious sized room for hobbies or potential 5th bedroom. The kitchen was updated in 2000 with beautiful, refined maple cabinets with either drawers or pull-out shelves. There are two sinks, a garbage disposal, a trash compactor, a built in oven/microwave and warming drawer as well as a cooktop with downdraft. The upper cabinets have custom designed and crafted stained glass quilt pattern inserts but if the new owner prefers, the clear glass slabs are available. Adjacent to the kitchen with a skylight for natural light is a spacious pantry for easy access. The vaulted ceilings in main areas are stained tongue and groove as well as the master bedroom and office in bedroom loft. The walls are a Mediterranean white plaster in much of the home. There are two sets of washer/dryers conveniently sited on main and basement floors. Two beautiful stone fireplaces conveniently located in great room on main level and basement level. The new fortunate owners will enjoy making this relaxed, genteel, understated home their own.
    59 days
    |
    821
    |
    22
    |

    Zillow last checked:

    Listing updated:

    Listed by:

    AMY SMITHERMAN 919-708-8423,

    LONG & FOSTER - SMITH MTN LAKE 540-297-4111

    Source: RVAR,MLS#: 927670MLS Logo

    Loading...

      Facts & features

      Interior

      Bedrooms & bathrooms
      • Bedrooms: 3
      • Bathrooms: 5
      • Full bathrooms: 4
      • 1/2 bathrooms: 1
      Primary bedroom
      • Description: Beautiful lake views w/ensuite and laundry
      • Level: E
      Primary bedroom
      • Description: Primary lakefront bedroom with outside access, ensuite and walk-in closet
      • Level: L
      Bedroom 2
      • Description: Former mstr w/ensuite bath
      • Level: E
      Bedroom 4
      • Description: Bedroom with Lake views and private 1/2bath
      • Level: L
      Other
      • Description: Conditioned space w/window
      • Level: U
      Dining room
      • Description: Open concept vaulted ceiling
      • Level: E
      Great room
      • Description: Open concept w/vaulted ceilings
      • Level: E
      Kitchen
      • Description: Open concept w/pantry
      • Level: E
      Laundry
      • Description: Laundry w/sink access from mstr or hallway
      • Level: E
      Office
      • Description: Beautiful built-ins and balcony
      • Level: U
      Office
      • Description: Flexible office space
      • Level: L
      Recreation room
      • Description: Beautiful fireplace and wetbar
      • Level: L
      Sun room
      • Description: Large screen and windows with storage cabinets
      • Level: L
      Other
      • Description: Lakefront; potential 5th bed w/3 windowsroom
      • Level: U
      Heating
      • Gas - Propane, Heat Pump Electric
      Cooling
      • Heat Pump Electric
      Appliances
      • Included: Dryer, Washer, Trash Compactor, Cooktop, Dishwasher, Down Draft, Microwave, Refrigerator, Oven
      Features
      • Wet Bar
      • Flooring: Carpet, Ceramic Tile, Wood
      • Doors: Full View, Sliding Doors
      • Windows: Insulated Windows, Skylight(s)
      • Has basement: Yes
      • Number of fireplaces: 2
      • Fireplace features: Basement, Gas Log, Great Room, Masonry, Recreation Room
      Interior area
      • Total structure area: 4,891
      • Total interior livable area: 4,546 sqft
      • Finished area above ground: 2,950
      • Finished area below ground: 1,596

      Property

      Parking
      • Total spaces: 2
      • Parking features: Attached, Off Street
      • Has attached garage: Yes
      • Covered spaces: 2
      • Has uncovered spaces: Yes
      Features
      • Levels: Two
      • Stories: 2
      • Patio & porch: Deck, Patio
      • Exterior features: Balcony
      • Has spa: Yes
      • Spa features: Bath
      • Has view: Yes
      • View description: Sunrise
      • Has water view: Yes
      • Water view: Lake
      • Waterfront features: Waterfront, Point, Riprap Shoreline
      • Body of water: Smith Mtn Lake
      Lot
      • Size: 0.52 Acres
      • Features: Cul-De-Sac, Gentle Sloping, Views
      Details
      • Parcel number: 1563456377
      • Zoning: A1

      Construction

      Type & style
      • Home type: SingleFamily
      • Architectural style: Cottage
      • Property subtype: Single Family Residence
      Materials
      • Stone, Wood
      Condition
      • Completed
      • Year built: 1985

      Utilities & green energy

      • Electric: 0 Phase
      • Water: Well
      • Utilities for property: Cable Connected, Cable

      Community & HOA

      Community
      • Subdivision: N/A
      HOA
      • Has HOA: No
      Location
      • Region: Penhook

      Financial & listing details

      • Price per square foot: $385/sqft
      • Tax assessed value: $1,206,000
      • Annual tax amount: $6,753
      • Date on market: 5/19/2026
      • Road surface type: Paved

        Estimated market value

        Not available

        Estimated sales range

        Not available

        Not available

        Price history

        DateEventPrice
        5/19/2026Listed for sale$1,750,000+105.9%$385/sqft
        Source: RVAR #927670 Report a problem
        1/30/2020Listing removed$850,000$187/sqft
        Source: BERKSHIRE HATHAWAY HOMESERVICES SMITH MOUNTAIN LAKE REAL ESTATE #863217 Report a problem
        9/16/2019Listed for sale$850,000$187/sqft
        Source: BERKSHIRE HATHAWAY HOMESERVICES SMITH MOUNTAIN LAKE REAL ESTATE #863217 Report a problem

        Public tax history

        YearProperty taxesTax assessment
        2024$6,754 +36%$1,206,000 +50.6%
        2023$4,965 $800,800
        2022$4,965 $800,800
        2021$4,965 $800,800
        2020$4,965 $800,800
        2019$4,965 $800,800
        2018$4,965 $800,800
        2017$4,965 +8.1%$800,800 +2.8%
        2016$4,594 $778,700
        2015$4,594 $778,700 +6.8%
        2011-- $729,100
        2010-- --
        Find assessor info on the county website

        Monthly payment

        Est. payment

        Payment breakdown

        Explore the cost of this home by adjusting the details. Changes won't be saved.
        All calculations are estimates and provided by Zillow, Inc. for informational purposes only. Actual amounts may vary.
        HOA fees may include property taxes on listings classified as Co-Ops. Contact the listing agent and/or owner for fee details.
        Mortgage interest rates are dependent on a number of factors, including credit score, down payment, and repayment length. Interest rate data provided by Zillow Group Marketplace, Inc. as of 1/1/1970 from various mortgage lenders with which we have lead or other similar arrangements; the Estimated Payment is an average of those rates.
        See how much you could borrow to make a competitive offer.

        Climate risks

        Neighborhood: 24137

        Getting around

        1 / 100
        Car-Dependent
        22 / 100
        Somewhat Bikeable

        Nearby schools

        GreatSchools rating
        Schools provided by the listing agent
        • Elementary: Gretna Elementary
        • Middle: Gretna Middle
        • High: Gretna High

        Source: RVAR. This data may not be complete. We recommend contacting the local school district to confirm school assignments for this home.

        A local agent can set up tours, give advice and negotiate with sellers.

        Browse local experts

        Similar homes