Need Space?
Looking for ample space for your family's enjoyment or a home suitable for multi-generational living? Look no further than this superb Craftsman-Farmhouse style residence boasting over 3,400 square feet of living space, complete with an unfurnished basement for even more room to expand. With five bedrooms and four full baths, this home offers a perfect blend of fun and formal rooms, catering to various lifestyles and needs.
Upon arrival, a charming front porch sets the stage for the remarkable features and lovely details awaiting inside. You will appreciate the elegant architecture and moldings, classic Hitchcock ceilings and wainscoting to the voluminous ceilings and abundance of windows, every corner enjoy the craftsmanship and charm this home offers. The open great room, accentuated by a fireplace with faux stonework, flank by wood cabinetry, seamlessly flows into the chef's delight kitchen. Featuring an abundance of granite counters with tile backsplash, sought-after gas cooktop, double oven, ample wood cabinetry, stainless appliances, and a convenient island. Adjacent, the delightful open casual breakfast room + a beautiful formal dining room, while the covered porch is just a few steps away provides panoramic views and outdoor access.
Retreat to the grand primary suite on the second level, striking trey ceiling, and a spacious walk-in closet. The primary bath boasts extensive tile work, a separate tile shower, double bowl vanity, and a relaxing tub. Three upstairs guest bedrooms each offer their own appeal and access a bath. Two bedrooms have a connecting bathroom with own vanity area. A guest bedroom with access to full bathroom is conveniently located downstairs. The huge bonus room offers versatility, perfect for various needs.
The expansive unfinished basement provides endless possibilities, maybe more bedrooms, another bath, hobby rooms, extra storage...endless ways to expand plus direct access to the outdoors. The fenced rear and part of side yard waits for family fun, gardening, or relaxation by your firepit. Additional highlights include a lovely laundry room, great storage and an attached two-car garage with carriage-style doors.
The Southside neighborhood of The Ridge at Chukker Creek possesses an array of amenities, including a community pool and walking trails. Don't miss out on this tremendous offering—make this Aiken home yours today.
Sold for $454,400
$454,400
189 Hodges Bay Dr, Aiken, SC 29803
5beds
3,418sqft
Single Family Residence
Built in 2017
0.29 Acres Lot
$501,900 Zestimate®
$133/sqft
$3,615 Estimated rent
Home value
$501,900
$477,000 - $527,000
$3,615/mo
Zestimate® history
Owner options
List your home for rent
$3,615/mo
Rent Zestimate®
Find your next renter with Zillow Rental Manager. Plus, with online applications, you can quickly screen prospective tenants – for free.
$3,615/mo
Rent Zestimate®
Refinance and save
$2,814/mo
Est. payment
Refinancing to a lower rate could help reduce your monthly payments and save thousands over the life of the loan.
$2,814/mo
Est. payment
Explore your selling options
Work with a Zillow partner agent
Leverage their expertise and Zillow's premium Showcase listings to get your home seen by more buyers.
Get startedList with your own agent
Get your home in front of millions of buyers by listing it on Zillow.
Learn how to do itSell it yourself
Take full control of how buyers see your home on Zillow by listing For Sale by Owner (FSBO).
List your homeWhat's special
Community poolGreat storageExpansive unfinished basementOpen casual breakfast roomGuest bedroomBeautiful formal dining roomStainless appliances
Zillow last checked:
Listing updated:
Listed by:
Brandi Cook + Vikki Crossland - Aiken Homes Team 803-645-3325,
Meybohm Real Estate - Aiken
Bought with:
Candace Rosbach, SC121049
Real Broker LLC
Source: Aiken MLS,MLS#: 210824
Facts & features
Interior
Bedrooms & bathrooms
- Bedrooms: 5
- Bathrooms: 4
- Full bathrooms: 4
Primary bedroom
- Level: Upper
- Area: 304
- Dimensions: 19 x 16
Bedroom 2
- Level: Main
- Area: 143
- Dimensions: 11 x 13
Bedroom 3
- Level: Upper
- Area: 156
- Dimensions: 12 x 13
Bedroom 4
- Level: Upper
- Area: 156
- Dimensions: 12 x 13
Bonus room
- Level: Upper
- Area: 270
- Dimensions: 18 x 15
Dining room
- Level: Main
- Area: 169
- Dimensions: 13 x 13
Great room
- Level: Main
- Area: 528
- Dimensions: 24 x 22
Kitchen
- Level: Main
- Area: 126
- Dimensions: 9 x 14
Laundry
- Level: Main
- Area: 54
- Dimensions: 9 x 6
Living room
- Level: Main
- Area: 156
- Dimensions: 12 x 13
Other
- Description: Breakfast Nook
- Level: Main
- Area: 126
- Dimensions: 9 x 14
Other
- Description: Bedroom 5
- Level: Upper
- Area: 182
- Dimensions: 14 x 13
Heating
- Electric
Cooling
- Central Air, Electric
Appliances
- Included: See Remarks, Microwave, Self Cleaning Oven, Gas Water Heater, Cooktop, Dishwasher
Features
- Snack Bar, See Remarks, Solid Surface Counters, Walk-In Closet(s), Bedroom on 1st Floor, Kitchen Island, Pantry, Eat-in Kitchen
- Flooring: Carpet, Hardwood, Tile
- Basement: See Remarks,Exterior Entry,Interior Entry,Partitioned
- Number of fireplaces: 1
- Fireplace features: See Remarks, Stone, Great Room
Interior area
- Total structure area: 3,418
- Total interior livable area: 3,418 sqft
- Finished area above ground: 3,418
- Finished area below ground: 0
Property
Parking
- Total spaces: 2
- Parking features: Attached, Garage Door Opener
- Attached garage spaces: 2
Features
- Levels: Two
- Patio & porch: Porch
- Exterior features: See Remarks
- Pool features: Community
- Fencing: Fenced
Lot
- Size: 0.29 Acres
- Features: See Remarks, Rolling Slope, Landscaped
Details
- Additional structures: None
- Parcel number: 1081202003
- Special conditions: Standard
- Horse amenities: None
Construction
Type & style
- Home type: SingleFamily
- Architectural style: Other
- Property subtype: Single Family Residence
Materials
- Frame, HardiPlank Type
- Foundation: Combination, Slab
- Roof: Composition
Condition
- New construction: No
- Year built: 2017
Details
- Builder name: Jr Homes Of Sc
Utilities & green energy
- Sewer: Public Sewer
- Water: Public
Community & HOA
Community
- Features: See Remarks, Pool
- Subdivision: The Ridge At Chukker Creek
HOA
- Has HOA: Yes
- HOA fee: $158 quarterly
Location
- Region: Aiken
Financial & listing details
- Price per square foot: $133/sqft
- Tax assessed value: $449,530
- Annual tax amount: $1,801
- Date on market: 3/18/2024
- Cumulative days on market: 102 days
- Listing terms: Contract
- Road surface type: Paved
Price history
| Date | Event | Price |
|---|---|---|
| 6/28/2024 | Sold | $454,400-1.2%$133/sqft |
Source:  Aiken MLS #210824 Report a problem Aiken MLS #210824 Report a problem | ||
| 4/22/2024 | Pending sale | $459,900$135/sqft |
Source:  REALTORS® of Greater Augusta #526746 Report a problem REALTORS® of Greater Augusta #526746 Report a problem | ||
| 4/22/2024 | Contingent | $459,900$135/sqft |
Source: Aiken MLS #210824 Report a problem | ||
| 4/19/2024 | Price change | $459,900-4.2%$135/sqft |
Source: Aiken MLS #210824 Report a problem | ||
| 3/18/2024 | Listed for sale | $479,900+60%$140/sqft |
Source: Aiken MLS #210824 Report a problem | ||
| 1/25/2017 | Sold | $300,000-6.3%$88/sqft |
Source:  Aiken MLS #94803 Report a problem Aiken MLS #94803 Report a problem | ||
| 1/25/2017 | Price change | $320,150-3.9%$94/sqft |
Source: Meybohm, Realtors - Aiken SS #94803 Report a problem | ||
| 12/15/2016 | Listed for sale | $333,150+10.6%$97/sqft |
Source: Meybohm, Realtors - Aiken SS #94803 Report a problem | ||
| 9/12/2016 | Listing removed | $301,150$88/sqft |
Source: Meybohm, Realtors - Aiken SS #94803 Report a problem | ||
| 8/16/2016 | Price change | $301,150+3.4%$88/sqft |
Source: Meybohm, Realtors - Aiken SS #94803 Report a problem | ||
| 6/13/2016 | Listed for sale | $291,150+1378.9%$85/sqft |
Source: Meybohm, Realtors - Aiken SS #94803 Report a problem | ||
| 6/13/2014 | Sold | $19,687$6/sqft |
Source: Public Record Report a problem | ||
Public tax history
| Year | Property taxes | Tax assessment |
|---|---|---|
| 2025 | $1,801 +37.5% | $26,970 +106.2% |
| 2024 | $1,310 -0.2% | $13,080 |
| 2023 | $1,312 +2.8% | $13,080 |
| 2022 | $1,277 -0.2% | $13,080 |
| 2021 | $1,279 +5.3% | $13,080 +6.8% |
| 2020 | $1,215 | $12,250 |
| 2019 | -- | $12,250 |
| 2018 | $1,218 | $12,250 |
| 2017 | $1,218 +150.1% | -- |
| 2016 | $487 | -- |
| 2015 | $487 -3.5% | -- |
| 2014 | $505 | -- |
| 2013 | $505 | -- |
| 2011 | -- | -- |
| 2009 | -- | -- |
| 2007 | -- | -- |
Find assessor info on the county website
Neighborhood: 29803
Nearby homes
- $477,9005 bd5 ba3.6k sqft175 Hodges Bay Dr, Aiken, SC 29803Off Market
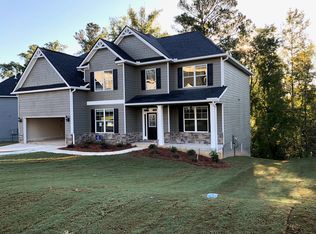
- $45,000-- bd-- ba-- sqft2499 Chukker Creek Rd, Aiken, SC 29803Off Market
- $675,8006 bd5 ba5.2k sqft2481 Chukker Creek Rd, Aiken, SC 29803Off Market
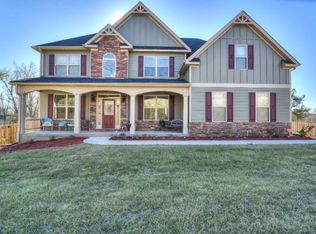
- $538,6003 bd2 ba3k sqft184 Hodges Bay Dr, Aiken, SC 29803Off Market
- $58,500-- bd-- ba-- sqftHodges Bay Dr, Aiken, SC 29803Off Market
- $566,1006 bd4 ba4.1k sqft165 Hodges Bay Dr, Aiken, SC 29803Off Market
- $325,6004 bd3 ba2.6k sqft174 Hodges Bay Dr, Aiken, SC 29803Off Market
- $616,4005 bd4 ba3.4k sqft2481 Chukker Creek Rd, Aiken, SC 29808Off Market
Nearby schools
GreatSchools rating
- 8/10Chukker Creek Elementary SchoolGrades: PK-5Distance: 1 mi
- 6/10M. B. Kennedy Middle SchoolGrades: 6-8Distance: 3.6 mi
- 6/10South Aiken High SchoolGrades: 9-12Distance: 3.4 mi
Schools provided by the listing agent
- Elementary: Chukker Creek
- Middle: Aiken Intermediate 6th-Kennedy Middle 7th&8th
- High: South Aiken
Source: Aiken MLS. This data may not be complete. We recommend contacting the local school district to confirm school assignments for this home.


Get pre-qualified for a loan
At Zillow Home Loans, we can pre-qualify you in as little as 5 minutes with no impact to your credit score.An equal housing lender. NMLS #10287.
Sell for more on Zillow
Get a Zillow Showcase℠ listing at no additional cost and you could sell for .
$501,900
2% more
+$10,038
With Zillow Showcase(estimated)
$511,938
- South Carolina
- Aiken County
- Aiken
- 29803
- 189 Hodges Bay Dr
Nearby cities
Nearby zip codes
Other Aiken Topics
