Skip main navigation
Sold for $1,300,000
  • Listing Provided by: eXp Realty of California, Inc.
    Bought with: Parkway Real Estate Co.
    $1,300,000

    189 Indian Cliffs Dr, Chico, CA 95973

    3beds
    2,831sqft
    Single Family Residence
    Built in 2001
    40.77 Acres Lot
    $1,296,500 Zestimate®
    $459/sqft
    $3,233 Estimated rent

    Home value

    $1,296,500

    $1.23M - $1.36M

    $3,233/mo

    Zestimate® history
    Loading
    Loading...

    Owner options

    List your home for rent

    $3,233/mo

    Rent Zestimate®

    Find your next renter with Zillow Rental Manager. Plus, with online applications, you can quickly screen prospective tenants – for free.

    Learn more

    $3,233/mo

    Rent Zestimate®

    Refinance and save

    $8,869/mo

    Est. payment

    Refinancing to a lower rate could help reduce your monthly payments and save thousands over the life of the loan.

    See today's rates

    $8,869/mo

    Est. payment

    Explore your selling options

    Work with a Zillow partner agent

    Leverage their expertise and Zillow's premium Showcase listings to get your home seen by more buyers.

    Get started

    List with your own agent

    Get your home in front of millions of buyers by listing it on Zillow.

    Learn how to do it

    Sell it yourself

    Take full control of how buyers see your home on Zillow by listing For Sale by Owner (FSBO).

    List your home

    What's special

    Hardwood floors throughoutPrivate roadWell houseHoned granite countertopsAutomatic irrigationElectric car chargerCurbless shower entries
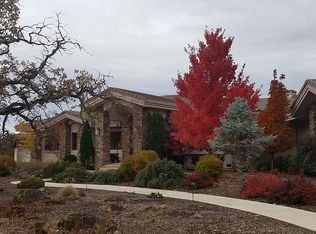
    This stunning 40 acre property at offers the perfect blend of luxury and privacy. Boasting a beautiful 3-bedroom, 3.5-bath home with en-suite bathrooms in each, it provides a comfortable and elegant living space. The property is well equipped with modern amenities including 32 owned ground-based solar panels and 2 Tesla Powerwalls, ensuring energy efficiency and sustainability. The remodeled kitchen features honed granite countertops, a built-in refrigerator, and custom cabinetry from Chico Wood Craft. The master bath includes a heated floor and curbless shower entries, adding to the home's luxurious feel. Additional highlights include hot water recirculating system, a built-in pellet stove with thermostat, hardwood floors throughout, designer light fixtures, and automatic irrigation. The home also features a Big Ass ceiling fan in the living room and two patios for outdoor enjoyment. For those with hobbies or projects, the property offers a small shop with an air system in the garage, cabinets, workbench, and an electric car charger. Outbuildings include a well house, Tesla Powerwalls, and a shed. The gated access, private road, septic system, and AT&T fiber and WiFi ensure privacy and convenience. The Homeowners Association fee of $700 a year covers the gate and road maintenance, adding peace of mind. Don’t miss the chance to own this exquisite property in a serene setting.

    Zillow last checked:

    Listing updated:

    Listing Provided by:

    Traci Cooper DRE #01952704 530-520-0227,

    eXp Realty of California, Inc.

    Bought with:

    Taryn Mehan, DRE #01842941

    Parkway Real Estate Co.

    Source: CRMLS,MLS#: SN25254387MLS LogoOriginating MLS: California Regional MLS

    Facts & features

    Interior

    Bedrooms & bathrooms
    • Bedrooms: 3
    • Bathrooms: 4
    • Full bathrooms: 3
    • 1/2 bathrooms: 1
    • Main level bathrooms: 4
    • Main level bedrooms: 3
    Primary bedroom
    • Features: Primary Suite
    Bedroom
    • Features: All Bedrooms Down
    Bathroom
    • Features: Bathroom Exhaust Fan, Dual Sinks, Low Flow Plumbing Fixtures, Linen Closet, Quartz Counters, Remodeled, Soaking Tub, Separate Shower, Walk-In Shower
    Kitchen
    • Features: Built-in Trash/Recycling, Granite Counters, Pots & Pan Drawers, Remodeled, Self-closing Cabinet Doors, Self-closing Drawers, Updated Kitchen, Walk-In Pantry
    Other
    • Features: Walk-In Closet(s)
    Pantry
    • Features: Walk-In Pantry
    Heating
    • Central, See Remarks
    Cooling
    • Central Air, Dual
    Appliances
    • Included: 6 Burner Stove, Dishwasher, Electric Oven, Disposal, Gas Water Heater, High Efficiency Water Heater, Hot Water Circulator, Ice Maker, Microwave, Propane Cooktop, Refrigerator, Range Hood, Self Cleaning Oven, Vented Exhaust Fan, Water To Refrigerator
    • Laundry: Washer Hookup, Electric Dryer Hookup, Inside, Laundry Room, Propane Dryer Hookup
    Features
    • Breakfast Bar, Built-in Features, Ceiling Fan(s), Cathedral Ceiling(s), Dry Bar, Separate/Formal Dining Room, Granite Counters, High Ceilings, Open Floorplan, Pantry, Recessed Lighting, Storage, All Bedrooms Down, Entrance Foyer, Primary Suite, Walk-In Pantry, Walk-In Closet(s)
    • Flooring: Wood
    • Doors: Insulated Doors, Sliding Doors
    • Windows: Casement Window(s), Double Pane Windows, Insulated Windows, Screens, Skylight(s)
    • Has fireplace: Yes
    • Fireplace features: Blower Fan, Living Room, Outside, Pellet Stove, Wood Burning
    • Common walls with other units/homes: No Common Walls
    Interior area
    • Total interior livable area: 2,831 sqft

    Property

    Parking
    • Total spaces: 11
    • Parking features: Concrete, Door-Multi, Garage, Garage Door Opener, Gravel, RV Access/Parking, Garage Faces Side
    • Attached garage spaces: 3
    • Uncovered spaces: 8
    Features
    • Levels: One
    • Stories: 1
    • Entry location: Front
    • Patio & porch: Concrete, Covered, Open, Patio
    • Exterior features: Rain Gutters
    • Pool features: None
    • Spa features: None
    • Fencing: Barbed Wire,Cross Fenced
    • Has view: Yes
    • View description: Mountain(s)
    Lot
    • Size: 40.77 Acres
    • Features: 36-40 Units/Acre, Front Yard, Horse Property, Sprinklers In Front, Lawn, Landscaped, Rocks, Secluded, Sprinklers Timer, Sprinklers On Side, Sprinkler System
    Details
    • Additional structures: Shed(s)
    • Parcel number: 047230137000
    • Special conditions: Standard,Trust
    • Horses can be raised: Yes
    • Horse amenities: Riding Trail

    Construction

    Type & style
    • Home type: SingleFamily
    • Architectural style: Contemporary,Custom
    • Property subtype: Single Family Residence
    Materials
    • Stucco
    • Foundation: Raised
    • Roof: Composition,Flat,Reflective
    Condition
    • Updated/Remodeled,Turnkey
    • New construction: No
    • Year built: 2001

    Utilities & green energy

    • Electric: 220 Volts in Garage, 220 Volts in Laundry, Photovoltaics Stand-Alone, Photovoltaics Seller Owned, 220 Volts in Workshop
    • Sewer: Septic Tank
    • Water: Well
    • Utilities for property: Cable Connected, Electricity Connected, Propane, Underground Utilities
    Green energy
    • Energy efficient items: Water Heater
    • Water conservation: Water-Smart Landscaping

    Community & neighborhood

    Security
    • Security features: Gated Community, Smoke Detector(s)
    Community
    • Community features: Biking, Foothills, Fishing, Golf, Gutter(s), Hiking, Horse Trails, Mountainous, Park, Gated
    Location
    • Region: Chico

    HOA & financial

    HOA
    • Has HOA: Yes
    • HOA fee: $700 annually
    • Amenities included: Other
    • Association name: Indian Springs Architectural Control Committee

    Other

    Other facts
    • Listing terms: Submit
    • Road surface type: Paved

    Price history

    DateEventPrice
    5/14/2026Sold$1,300,000+0.9%$459/sqft
    Source: CRMLS #SN25254387 Report a problem
    4/15/2026Pending sale$1,288,000$455/sqft
    Source: CRMLS #SN25254387 Report a problem
    4/7/2026Listed for sale$1,288,000+90.8%$455/sqft
    Source: CRMLS #SN25254387 Report a problem
    7/31/2015Sold$675,000-2%$238/sqft
    Source: Public Record Report a problem
    5/22/2015Pending sale$689,000$243/sqft
    Source: Century 21 Jeffries Lydon #CH15083116 Report a problem
    5/6/2015Price change$689,000-3.6%$243/sqft
    Source: Century 21 Jeffries Lydon #CH15083116 Report a problem
    4/24/2015Listed for sale$715,000+58.9%$253/sqft
    Source: Century 21 Jeffries Lydon #CH15083116 Report a problem
    2/25/2009Sold$450,000+0.2%$159/sqft
    Source: MetroList Services of CA #200808423 Report a problem
    1/9/2009Listed for sale$449,000$159/sqft
    Source: Coldwell Banker** #200808423 Report a problem
    10/25/2008Listing removed$449,000$159/sqft
    Source: Coldwell Banker** #200808423 Report a problem
    10/18/2008Price change$449,000-10%$159/sqft
    Source: Coldwell Banker** #200808423 Report a problem
    9/26/2008Price change$499,000-10.9%$176/sqft
    Source: Coldwell Banker** #200808423 Report a problem
    9/1/2008Listed for sale$560,000$198/sqft
    Source: Coldwell Banker** #200808423 Report a problem

    Public tax history

    YearProperty taxesTax assessment
    2025$9,555 +4.6%$833,193 +2%
    2024$9,135 +1.6%$816,857 +2%
    2023$8,988 +2.3%$800,841 +2%
    2022$8,785 +1.9%$785,139 +2%
    2021$8,619 +0.3%$769,745 +1%
    2020$8,595 +1.8%$761,853 +2%
    2019$8,439 +1.9%$746,915 +2%
    2018$8,285 +5.3%$732,270 +5.3%
    2017$7,865 +10.7%$695,500 +3%
    2016$7,105 +24%$675,000 +26%
    2015$5,729 +2.5%$535,737 +2%
    2014$5,591 $525,244 +0.5%
    2013-- $522,871 +11.2%
    2012-- $470,000 -6.5%
    2011-- $502,570 +0.8%
    2010-- $498,815 -13%
    2009-- $573,099 +2%
    2008-- $561,863 +2%
    2007-- $550,847 +2%
    2006-- $540,047 +2%
    2005-- $529,459 +2%
    2004-- $519,079 +3.1%
    2003-- $503,676 +2%
    2002-- $493,801 +102.3%
    2001-- $244,119

    Find assessor info on the county website

    Neighborhood: 95973

    Nearby schools

    GreatSchools rating
    Get pre-qualified for a loan
    At Zillow Home Loans, we can pre-qualify you in as little as 5 minutes with no impact to your credit score.

    An equal housing lender. NMLS #10287.